Leave a Message

Thank you for your message. We will be in touch with you shortly.

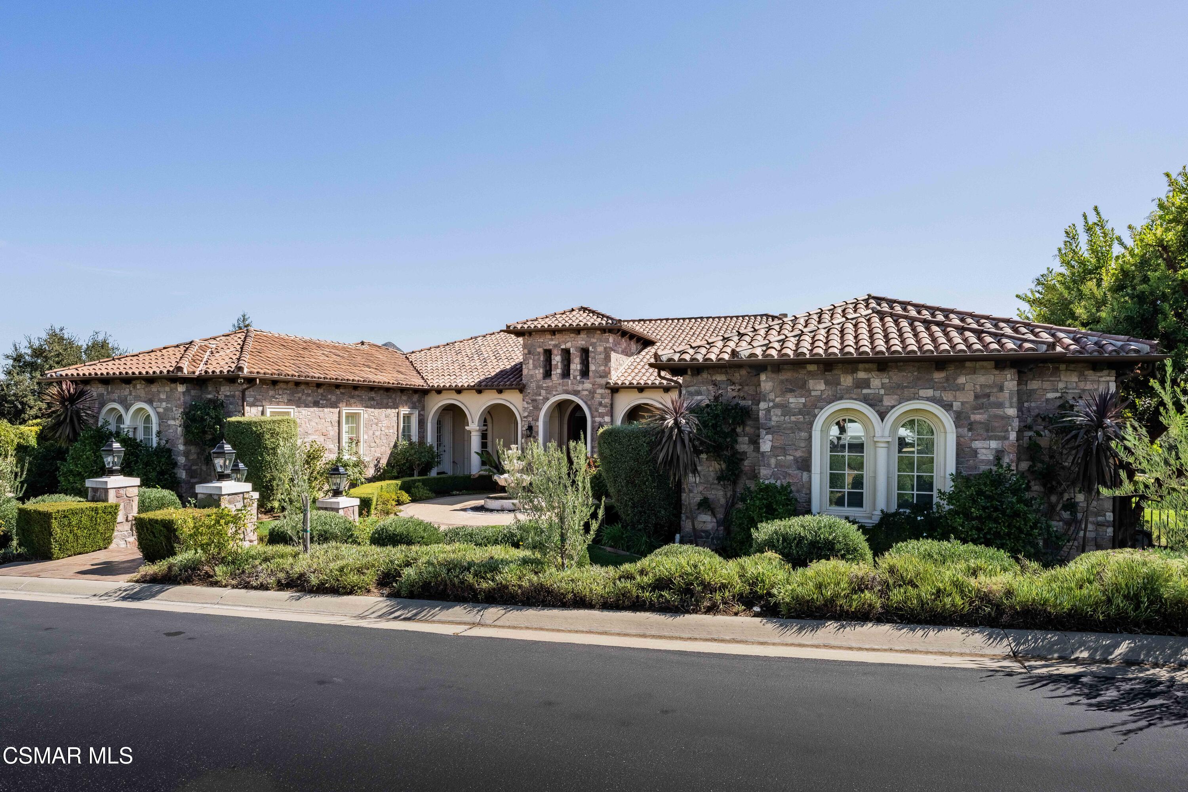
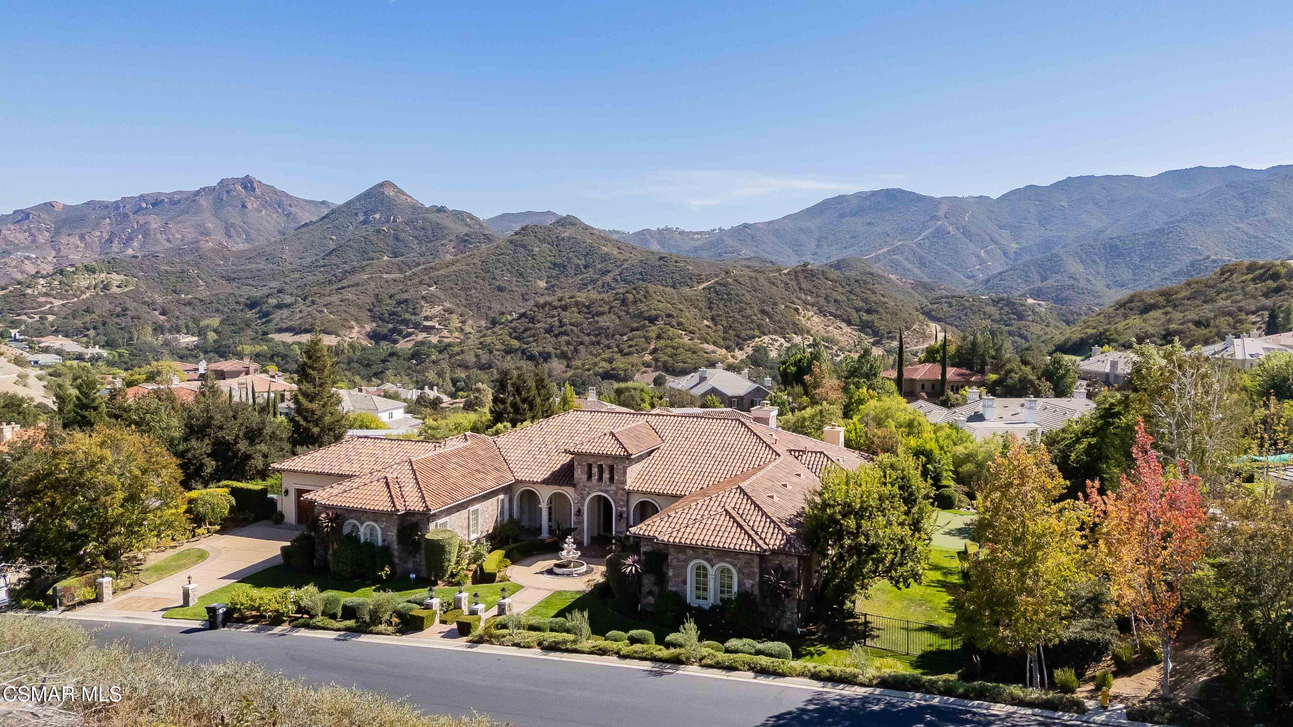
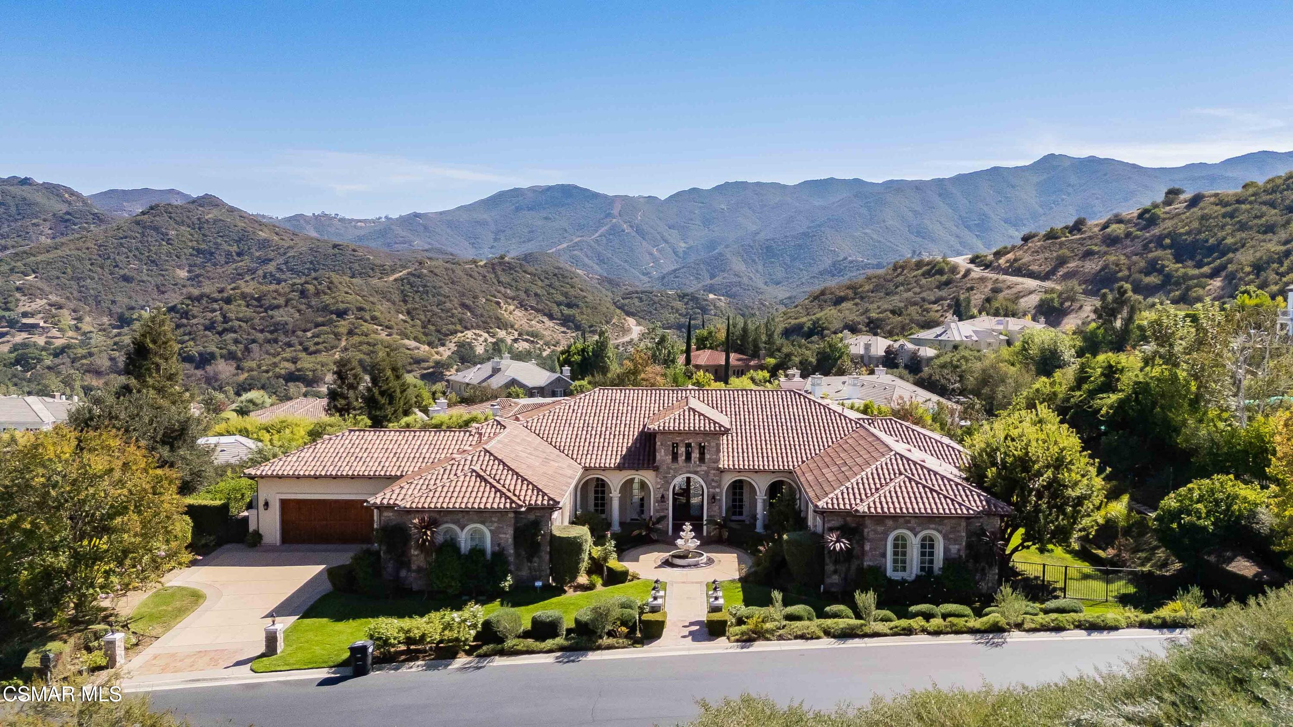
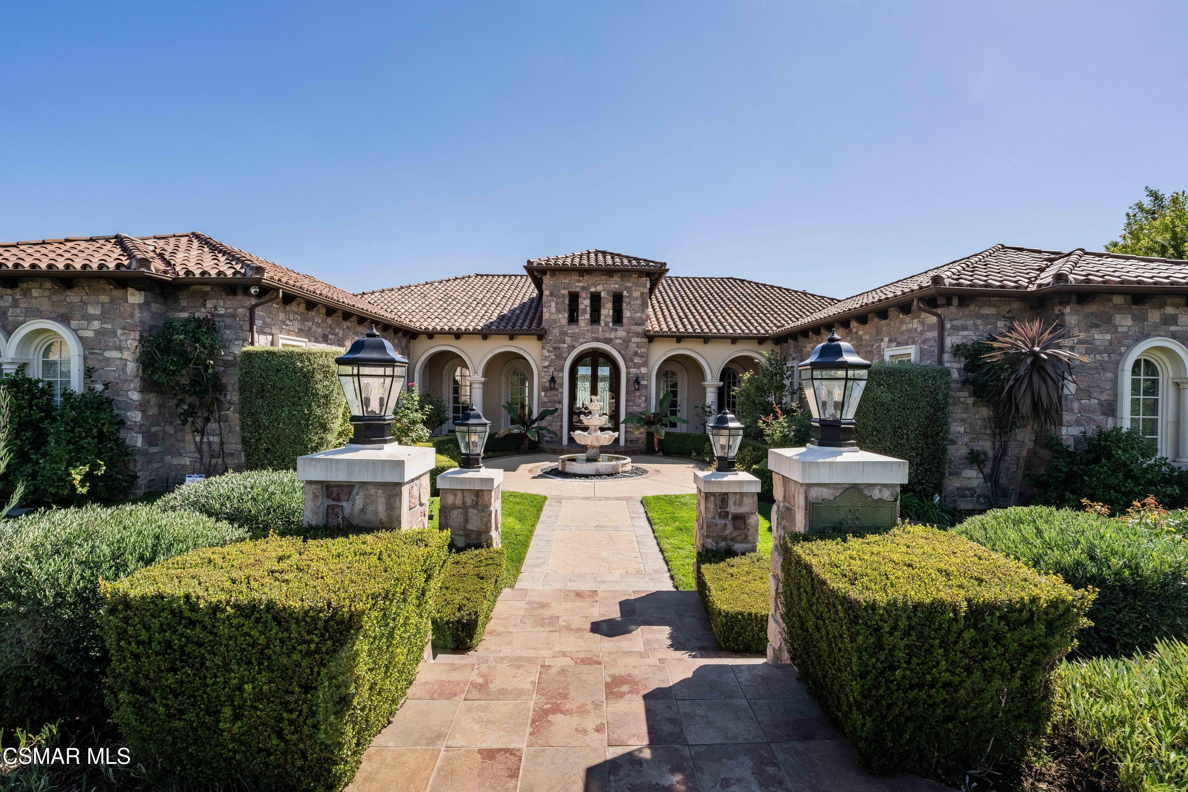
Stone residence with a terracotta tile roof, arched entryways, and manicured landscaping.
98 Queens Garden Drive
SEE ALL PHOTOS
Stone residence with a terracotta tile roof, arched entryways, and manicured landscaping.
98 Queens Garden Drive
Listed by Engel & Voelkers, Westlake Village and Madison and Jane Team.
For Lease

98 Queens Garden Drive

98 Queens Garden Drive, Thousand Oaks, CA 91361

$25,000/month
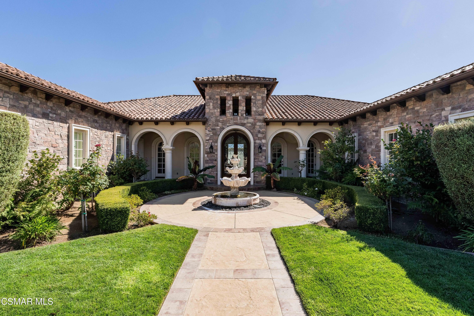
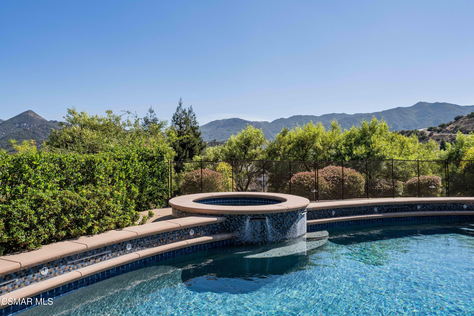
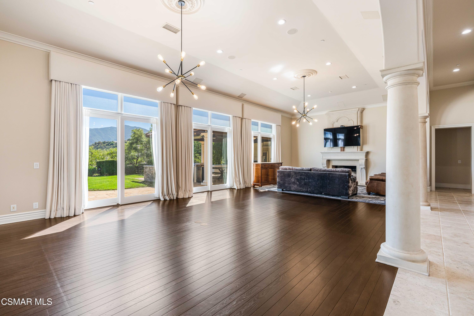
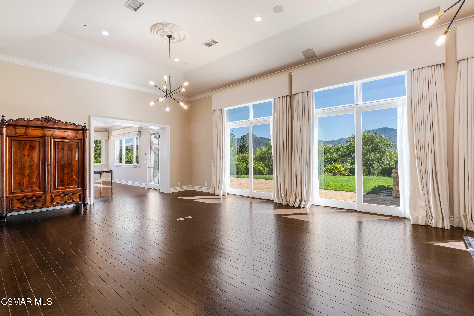
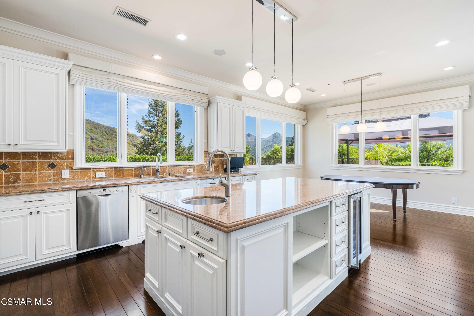
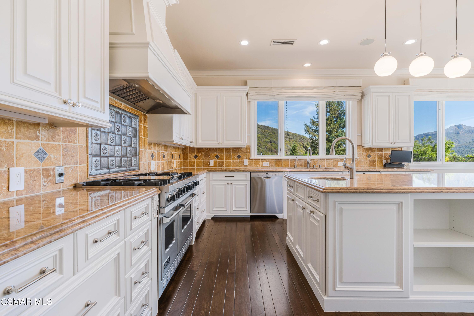
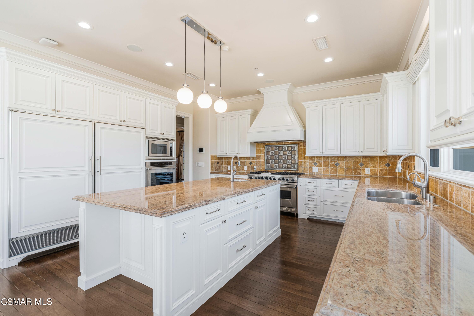
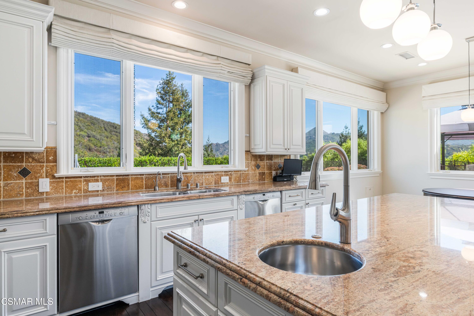
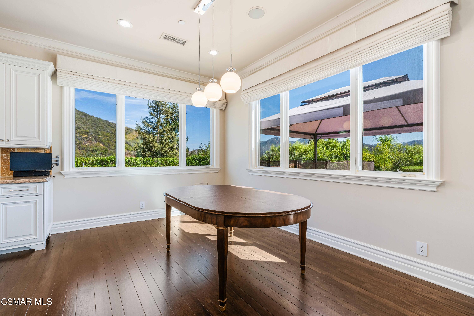
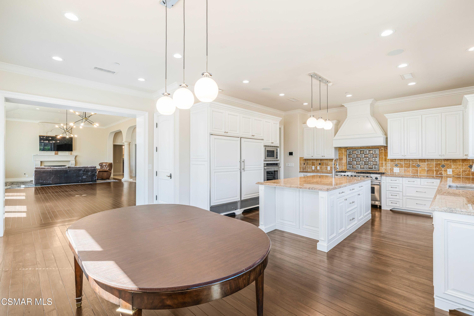
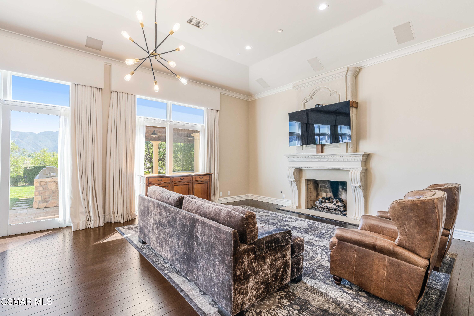
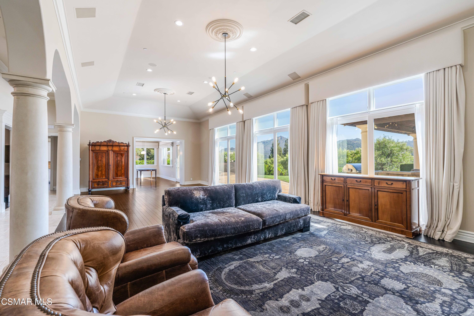
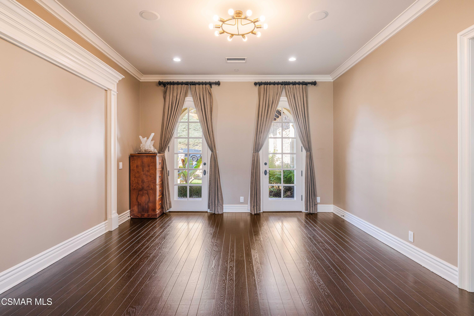
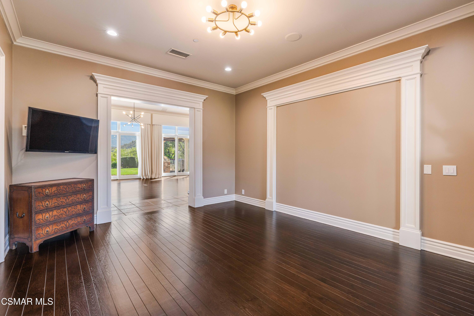
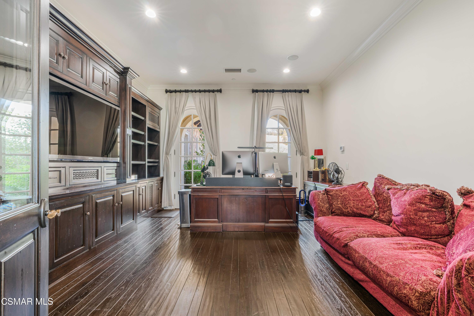
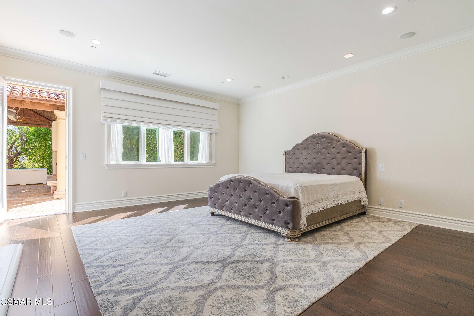
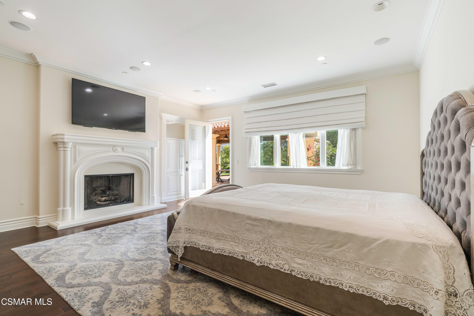
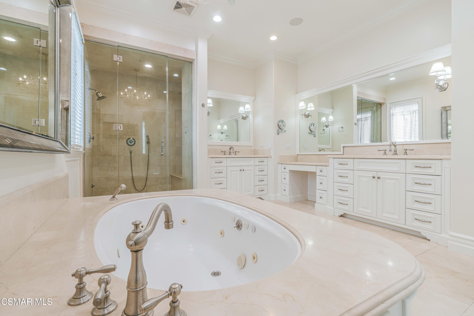
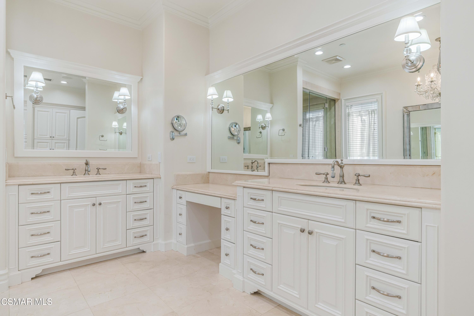
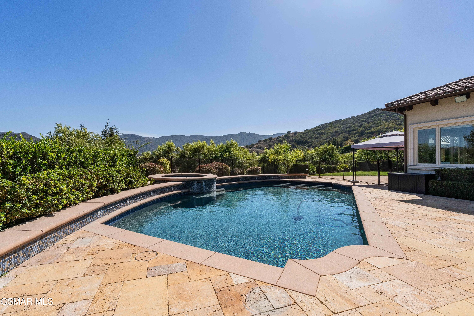
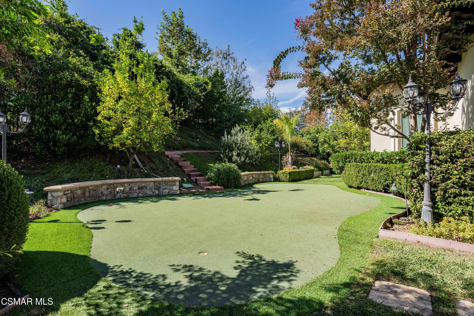
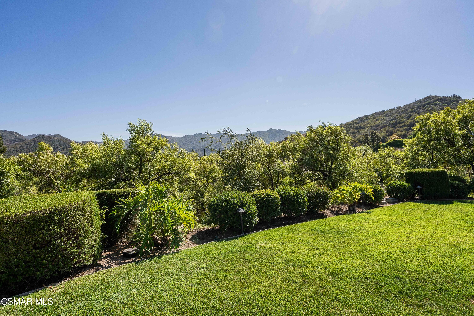
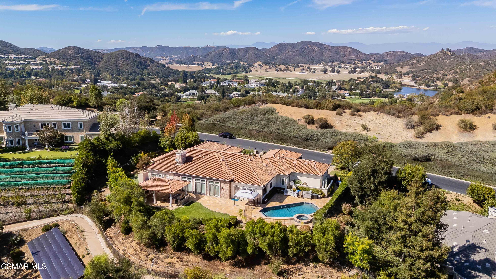
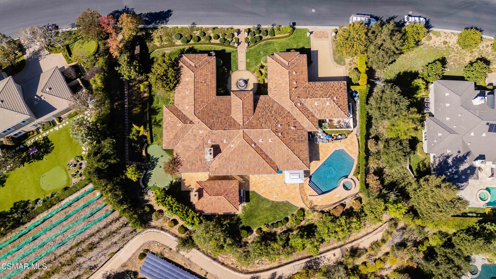
Set within the gates of prestigious Sherwood Country Club, this exceptional single-story residence enjoys panoramic mountain views and offers an effortless blend of sophistication, comfort, and resort-style living. Spanning approximately 5,300 square feet, the home is thoughtfully designed for both everyday living and entertaining, with generous proportions, refined finishes, and an easy connection between the interiors and expansive grounds.The heart of the home is an impressive great room with soaring scale and abundant natural light, complemented by a versatile bonus room that can easily adapt to an office, media room, or additional living space. The beautifully appointed kitchen features a substantial center island, granite countertops, double ovens, and a Viking range, opening to the main living areas. Throughout the residence, warm wood floors, crown molding, and large windows add timeless character while maintaining a clean, sophisticated aesthetic. The primary suite and additional bedrooms offer privacy and comfort, with the single-level floor plan providing an ease of living that is increasingly sought after. Outside, the property truly comes to life. A covered outdoor living room with vaulted wood ceilings, fireplace, bar seating, built-in BBQ, fans, and gas heaters creates an inviting setting for long lunches, evening gatherings, and year-round entertaining. Beyond, a sparkling saltwater pool and spa are surrounded by expansive travertine stonework, lush landscaping, and a private putting green, creating a backyard that feels like your own resort. Extensive exterior lighting enhances the grounds after sunset, while a four-car garage provides exceptional space for vehicles, storage, and recreational needs. Beautifully maintained and exceptionally private, with breathtaking views, this is a distinctive Sherwood residence designed for sophisticated yet relaxed California living.

4
beds

5
baths

5,301 Sq.Ft. LIVING AREA

0.55 Acres lot

Features & Amenities

Interior

  • total bedrooms4
  • Total bathrooms5
  • full bathrooms4
  • half bathroom1
  • Laundry room Individual Room, Inside
  • Flooring Carpet, Stone, Wood/Wood Like
  • Fireplace Decorative, Family Room, Gas
  • APPLIANCES Dishwasher, Dryer, Freezer, Refrigerator, Washer
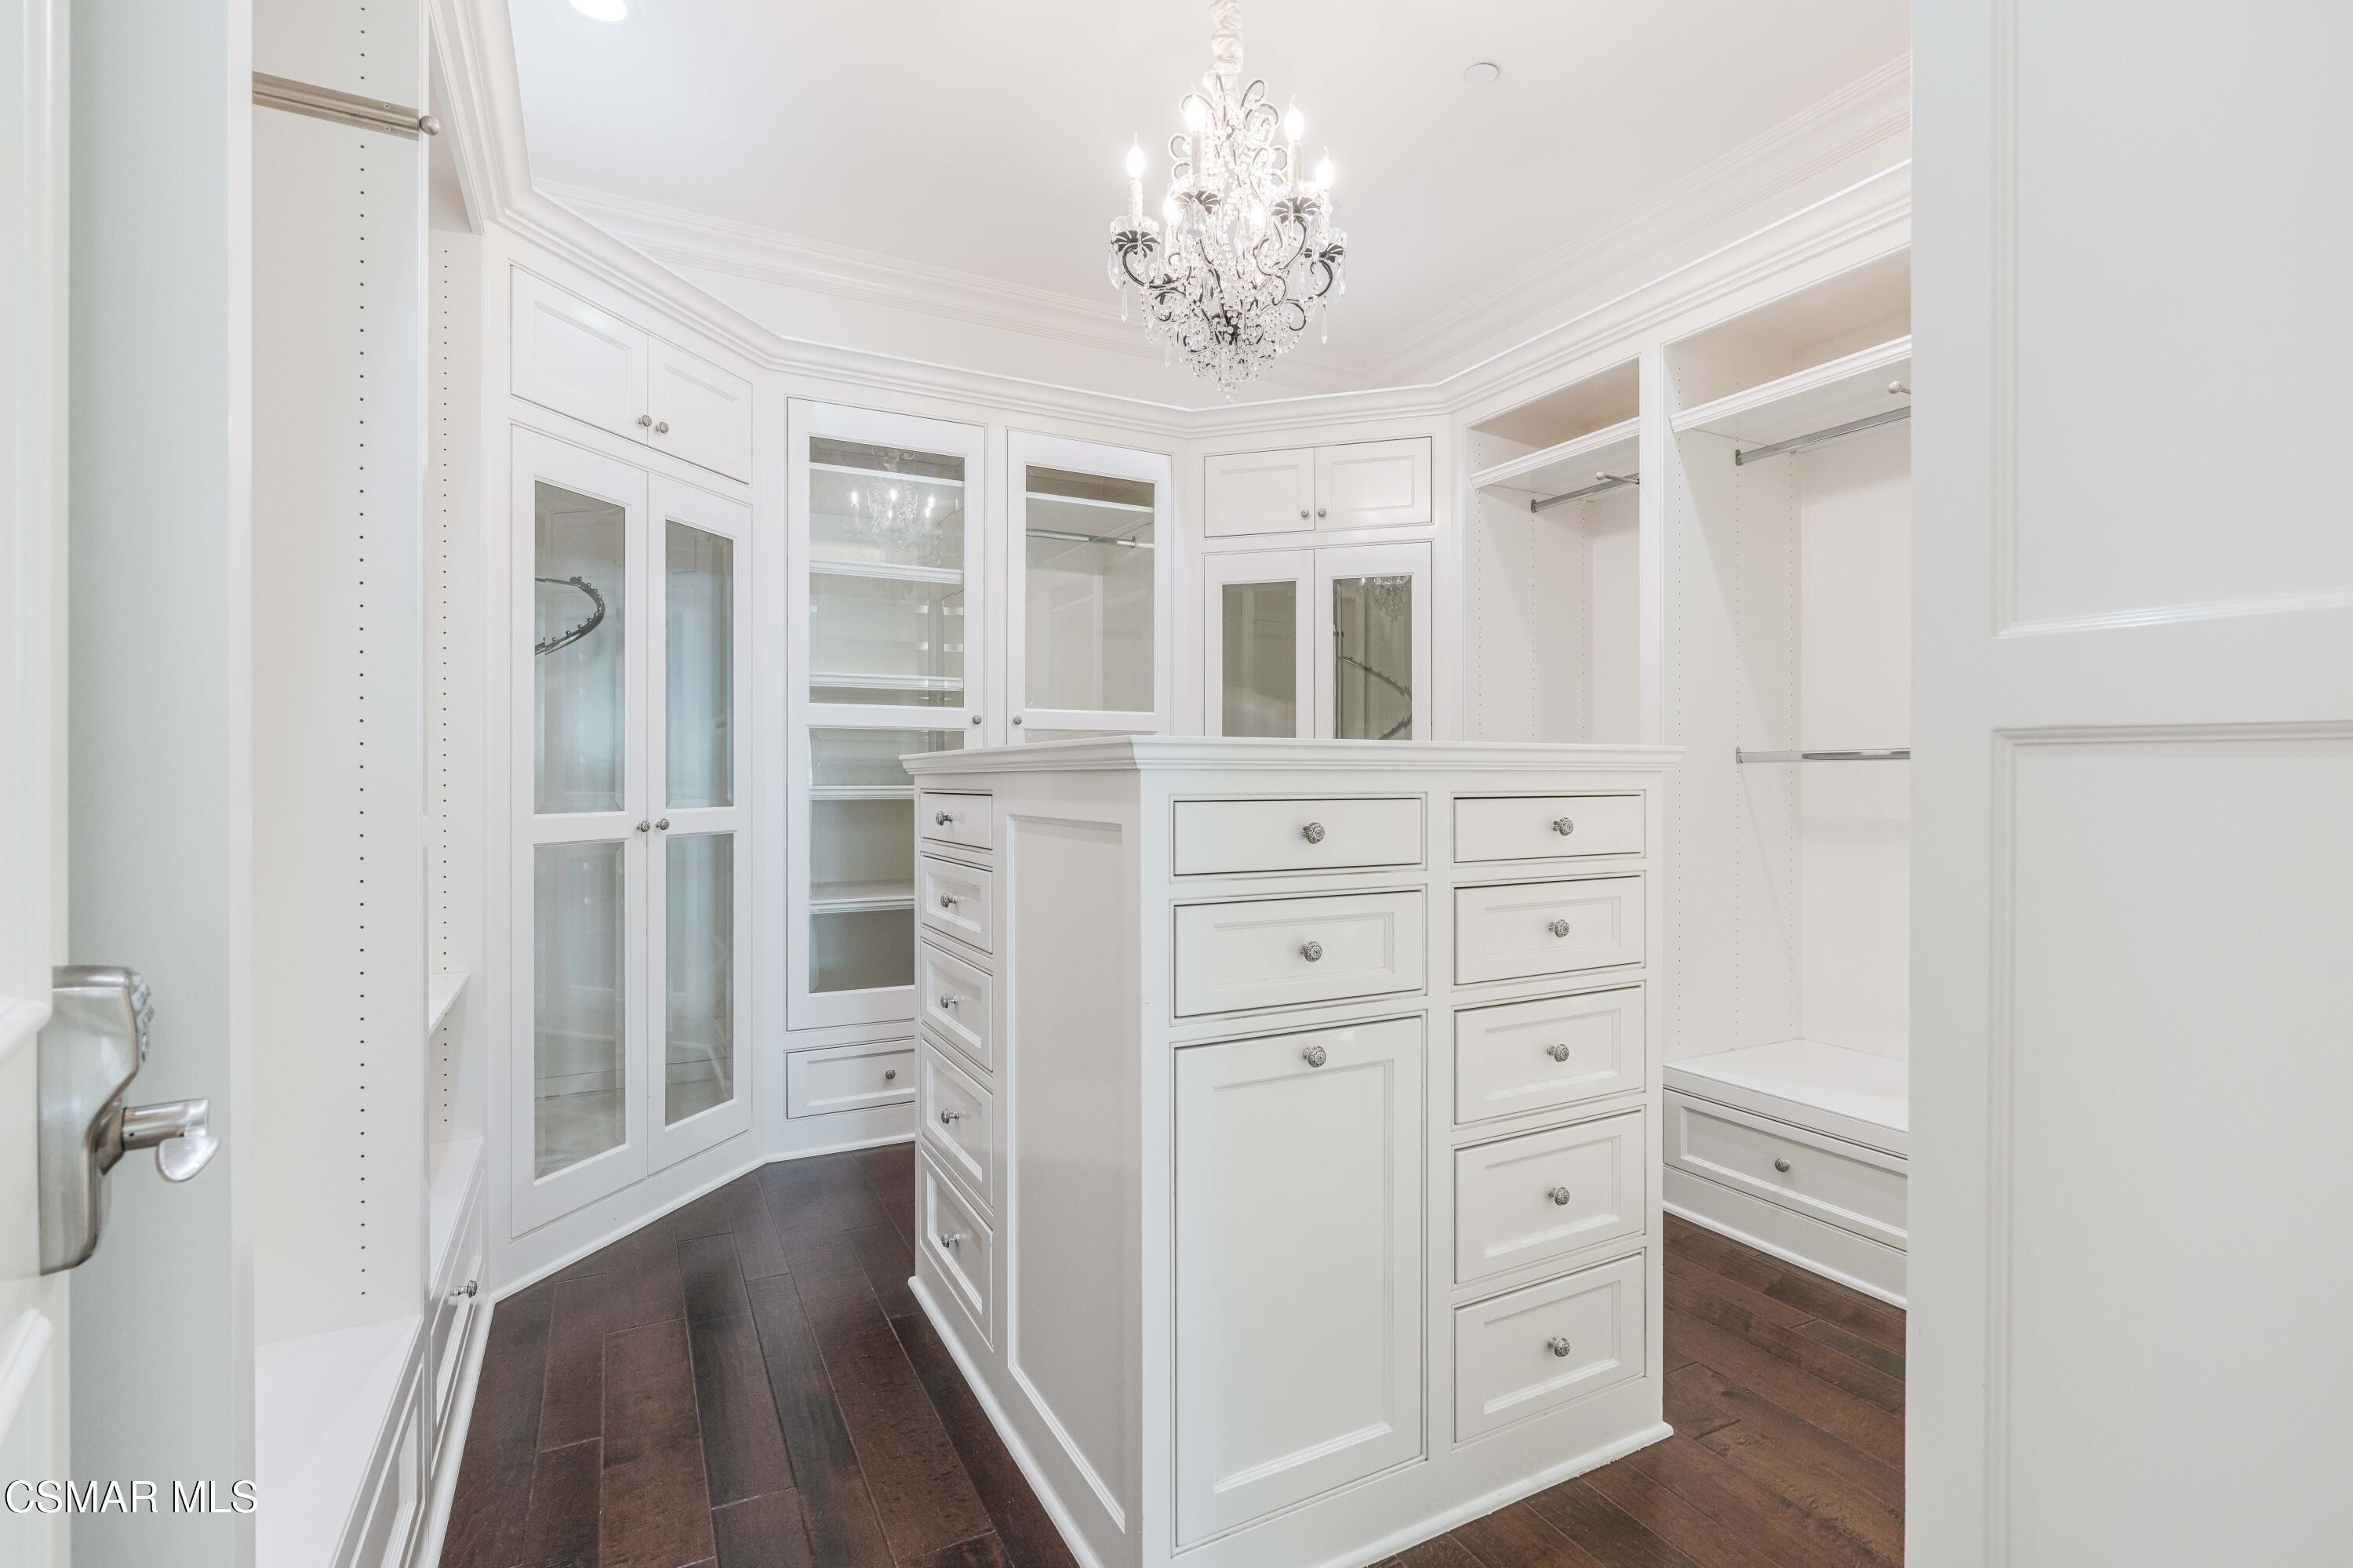
  • other interior Features Walk-In Closet, High Ceilings, Crown Moldings, Open Floor Plan, Turnkey, Granite Counters, Kitchen Island

Area & Lot

  • Status For Lease
  • Living Area5,301 Sq.Ft.
  • Total Area5,301 Sq.Ft.
  • Lot Area0.55 Acres
  • MLS® ID226004698
  • TypeResidential
  • YEAR BUILT2006
  • NeighborhoodSherwood Golf & Country Club
  • View DescriptionMountain View

Exterior

  • STORIES1
  • Garage Space4.0
  • PoolPrivate Pool
  • lot featuresBack Yard, Gated Community, Gated with Guard, Landscaped
  • parkingPrivate, Driveway, Garage, Direct Access
  • HEAT TYPEForced Air, Natural Gas
  • AIR CONDITIONINGCentral A/C
  • security FeaturesCarbon Monoxide Detector(s), Fire Smoke Det Sys, Gated Community, Guarded

Financial

  • Lease Price$25,000/mo
image

Schedule a Showing

I’d love to show you this beautiful property. Please select your preferred date and time below, and I’ll be in touch shortly to confirm your appointment.

Schedule a Showing

I’d love to show you this beautiful property. Please select your preferred date and time below, and I’ll be in touch shortly to confirm your appointment.

Thank you for your interest in 98 Queens Garden Drive, Thousand Oaks, CA 91361. We are reviewing your request and will be in touch shortly!

Sherwood Golf & Country Club

Explore

Work With Tina

Start Living the Life You’ve Been Dreaming Of.

Follow Me on Instagram