Leave a Message

Thank you for your message. We will be in touch with you shortly.

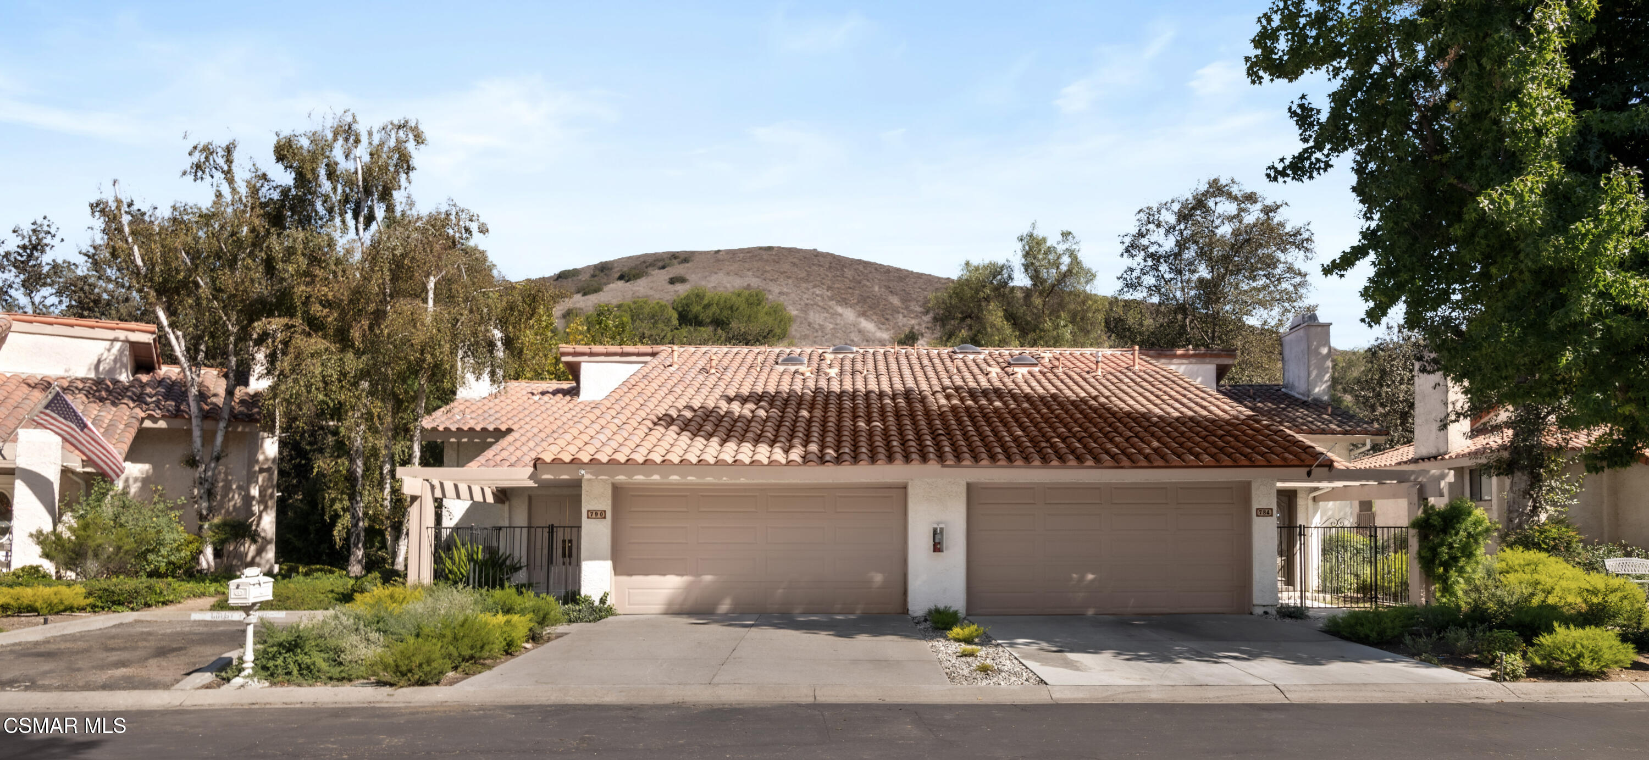
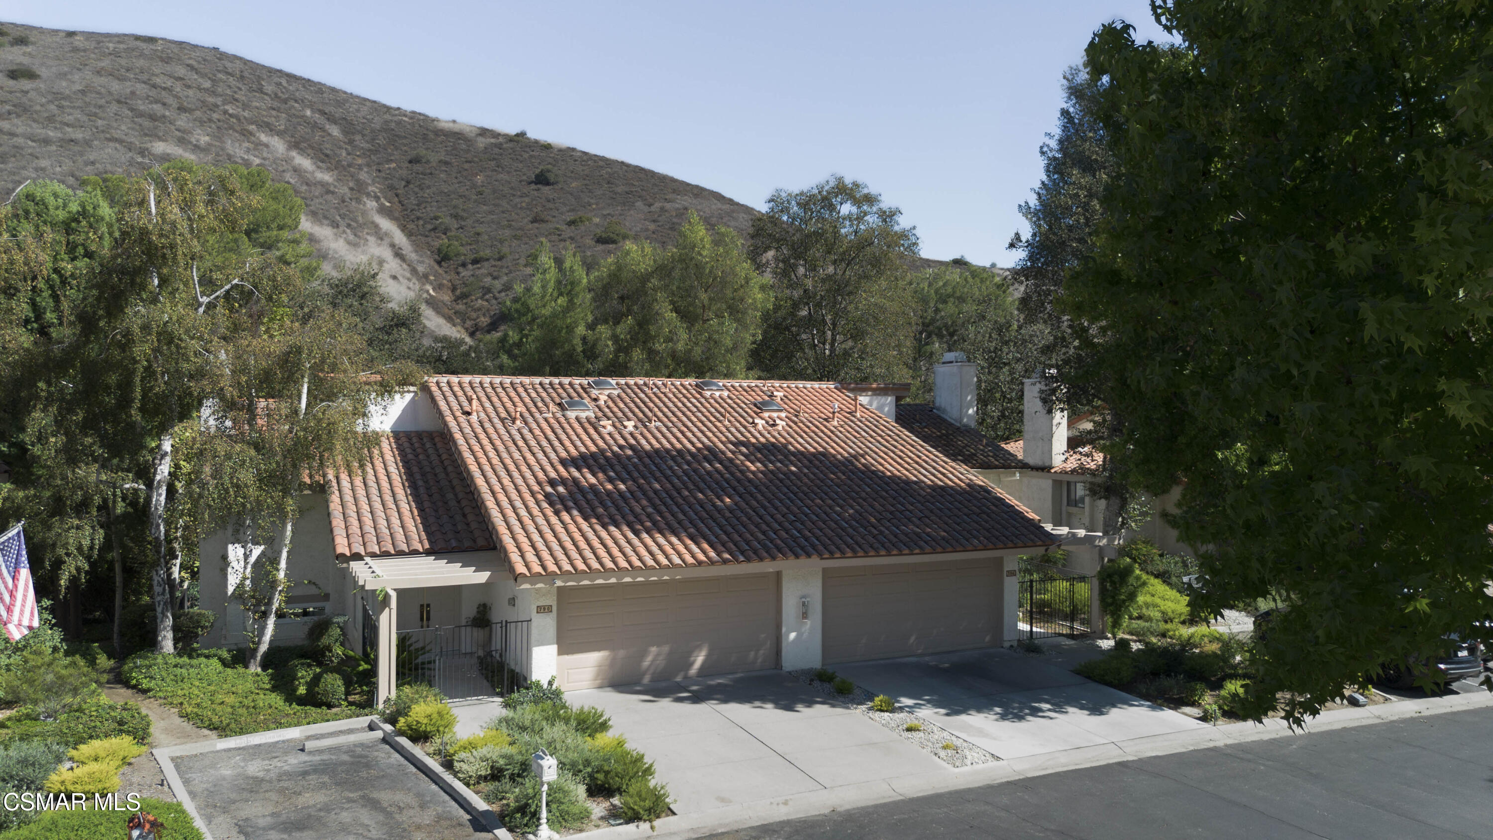
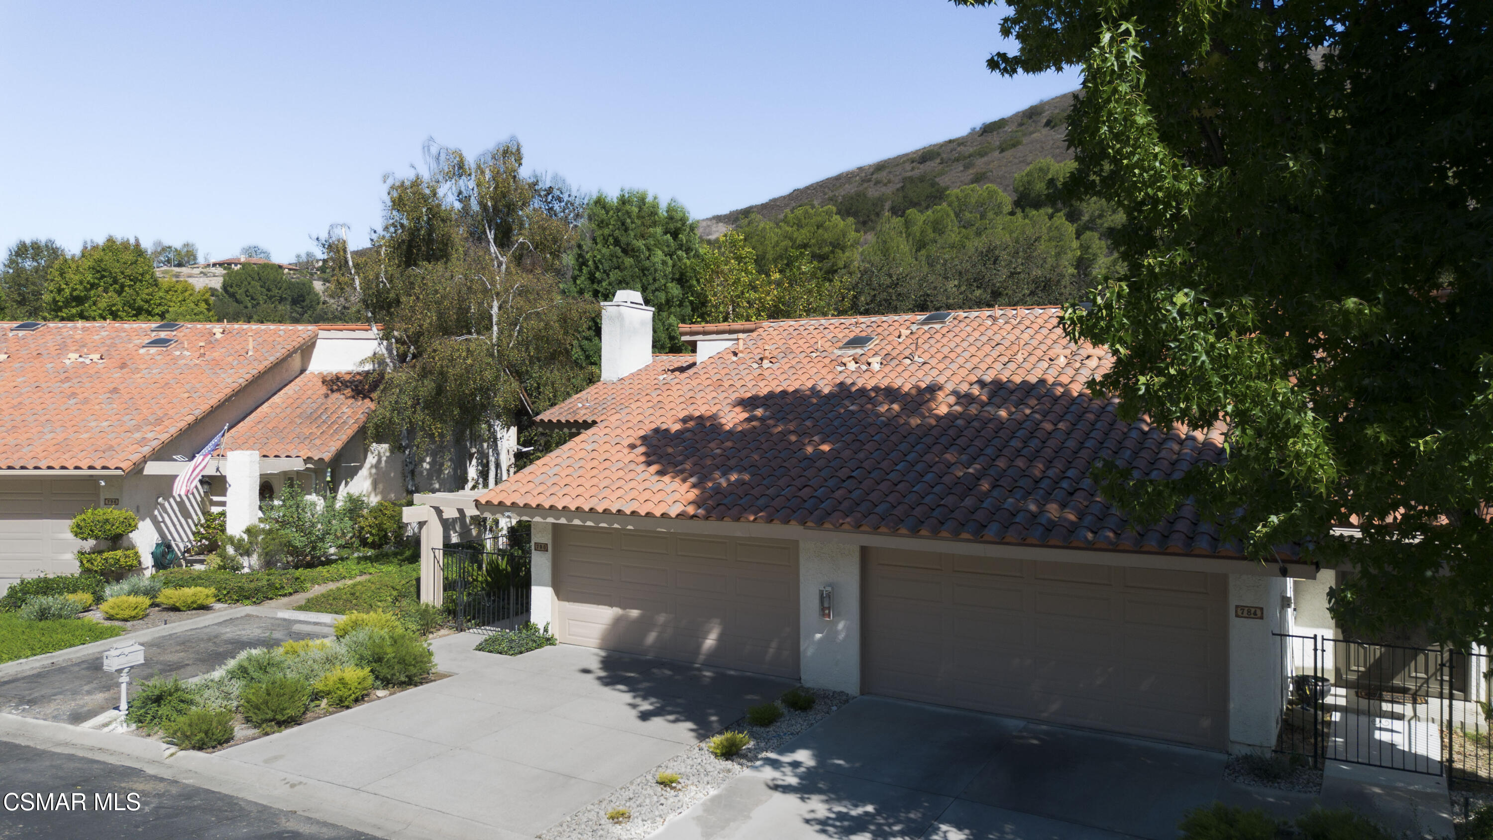
Tan stucco home with a terracotta tile roof, two garage doors, gated entry, and landscaped frontage.
790 N Valley Drive
790 N Valley Drive
790 N Valley Drive
790 N Valley Drive
790 N Valley Drive
790 N Valley Drive
790 N Valley Drive
790 N Valley Drive
790 N Valley Drive
790 N Valley Drive
790 N Valley Drive
790 N Valley Drive
790 N Valley Drive
790 N Valley Drive
790 N Valley Drive
790 N Valley Drive
790 N Valley Drive
790 N Valley Drive
790 N Valley Drive
790 N Valley Drive
790 N Valley Drive
790 N Valley Drive
790 N Valley Drive
790 N Valley Drive
790 N Valley Drive
790 N Valley Drive
790 N Valley Drive
790 N Valley Drive
790 N Valley Drive
790 N Valley Drive
790 N Valley Drive
SEE ALL PHOTOS
Tan stucco home with a terracotta tile roof, two garage doors, gated entry, and landscaped frontage.
790 N Valley Drive
790 N Valley Drive
790 N Valley Drive
790 N Valley Drive
790 N Valley Drive
790 N Valley Drive
790 N Valley Drive
790 N Valley Drive
790 N Valley Drive
790 N Valley Drive
790 N Valley Drive
790 N Valley Drive
790 N Valley Drive
790 N Valley Drive
790 N Valley Drive
790 N Valley Drive
790 N Valley Drive
790 N Valley Drive
790 N Valley Drive
790 N Valley Drive
790 N Valley Drive
790 N Valley Drive
790 N Valley Drive
790 N Valley Drive
790 N Valley Drive
790 N Valley Drive
790 N Valley Drive
790 N Valley Drive
790 N Valley Drive
790 N Valley Drive
790 N Valley Drive
Listed by Beverly and Company Inc. and Tina Lucarelli.
For Sale

790 N Valley Drive

790 N Valley Drive, Westlake Village, CA 91362

$975,000
STUNNING FULLY REMODELED WESTLAKE VILLAGE TOWNHOME WITH SERENE OPEN-SPACE VIEWS AND NO REAR NEIGHBORS!

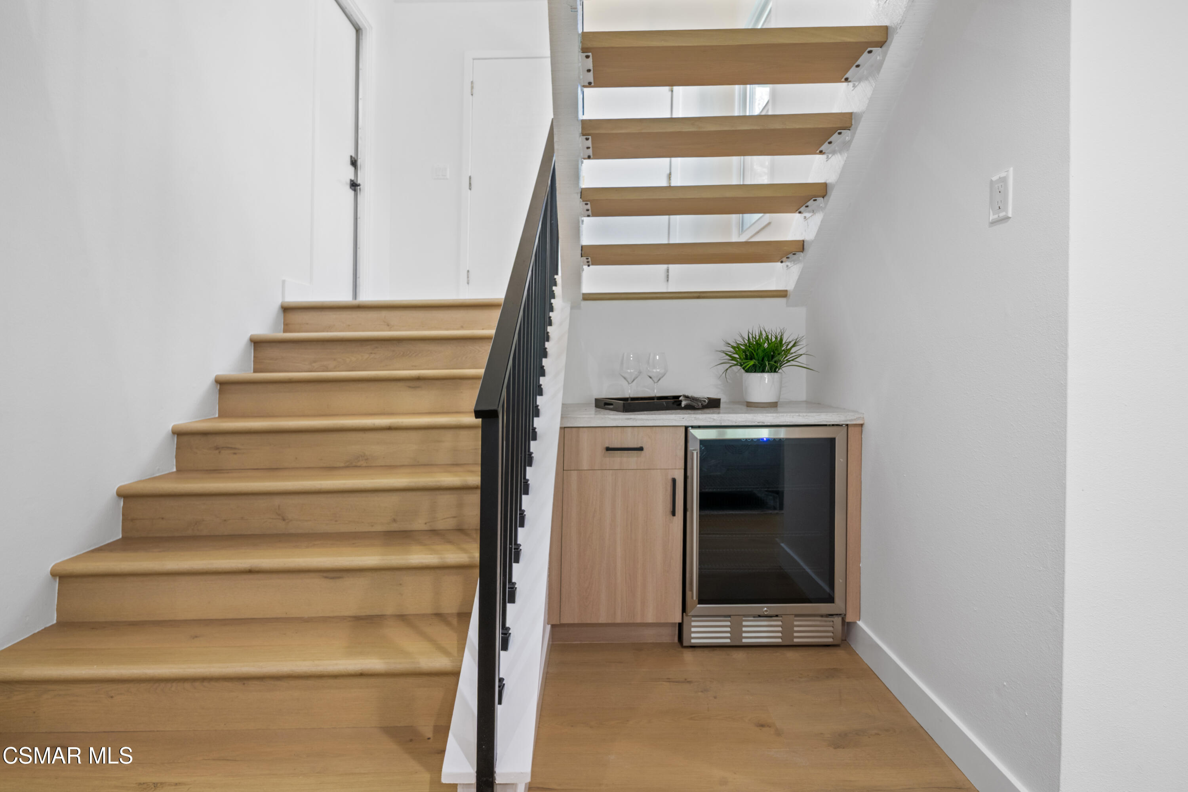
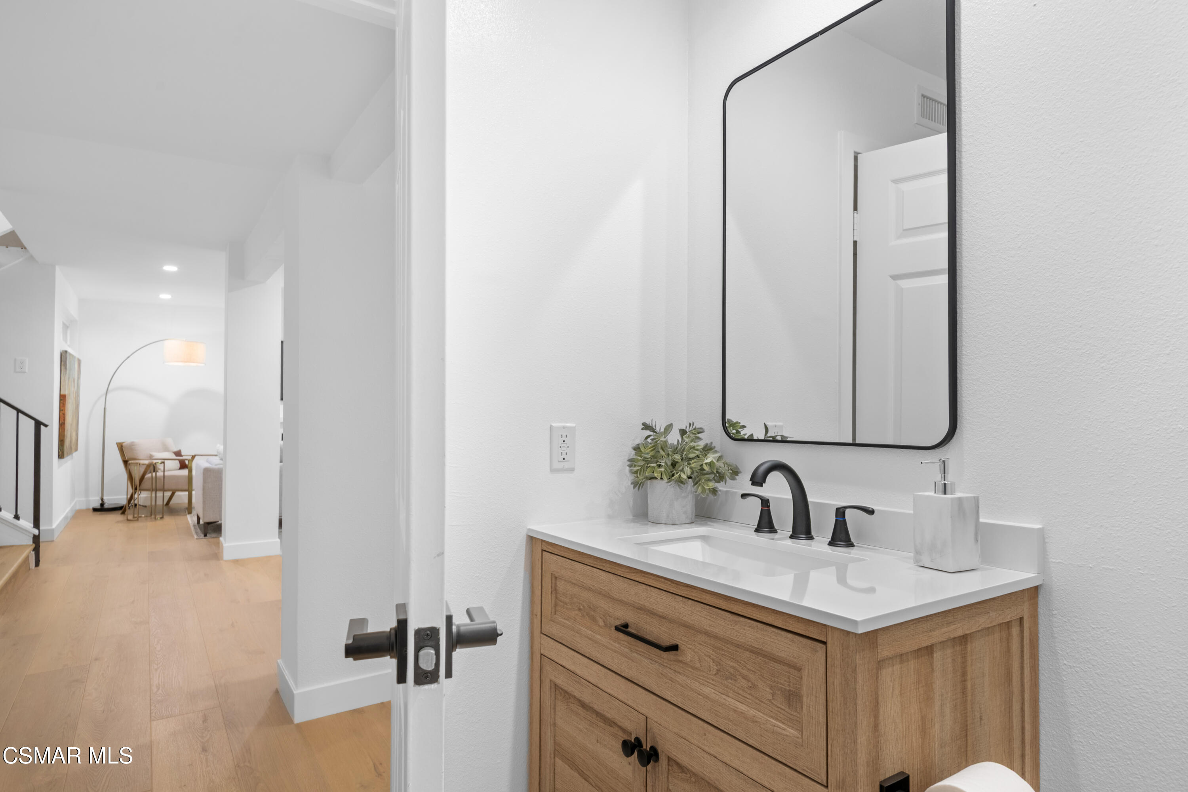
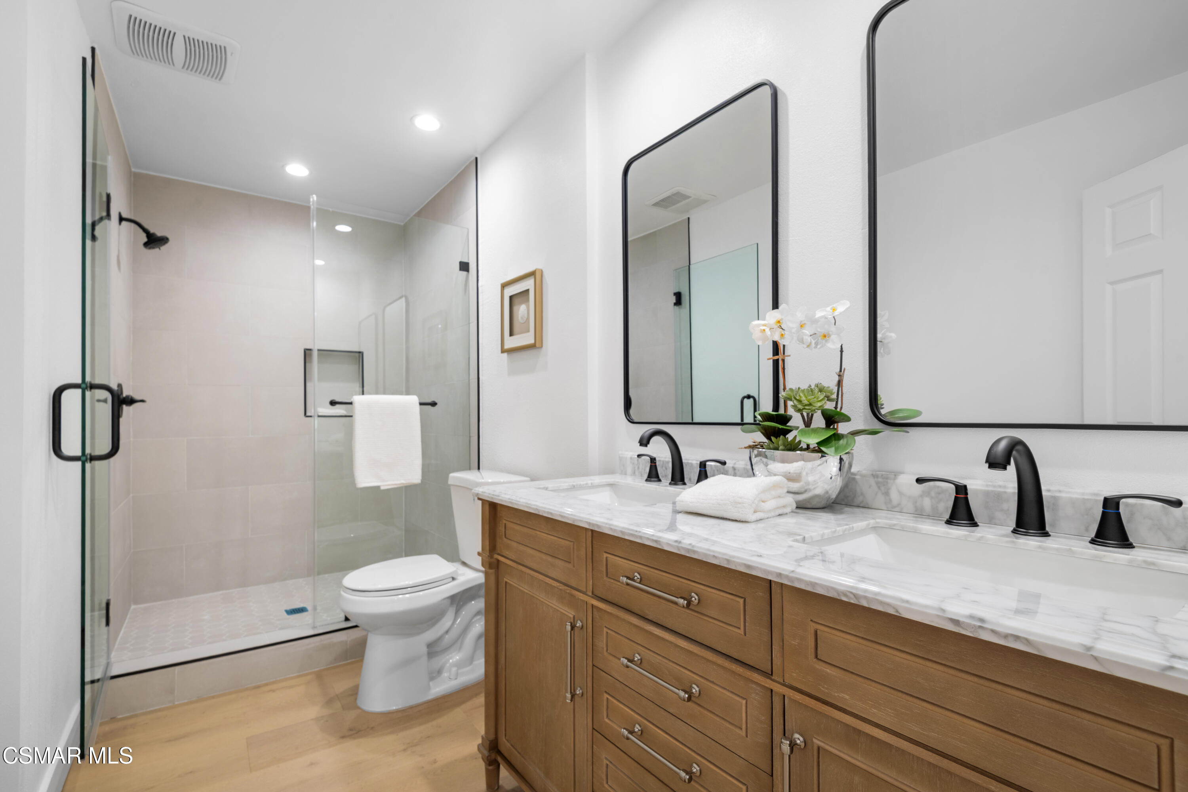
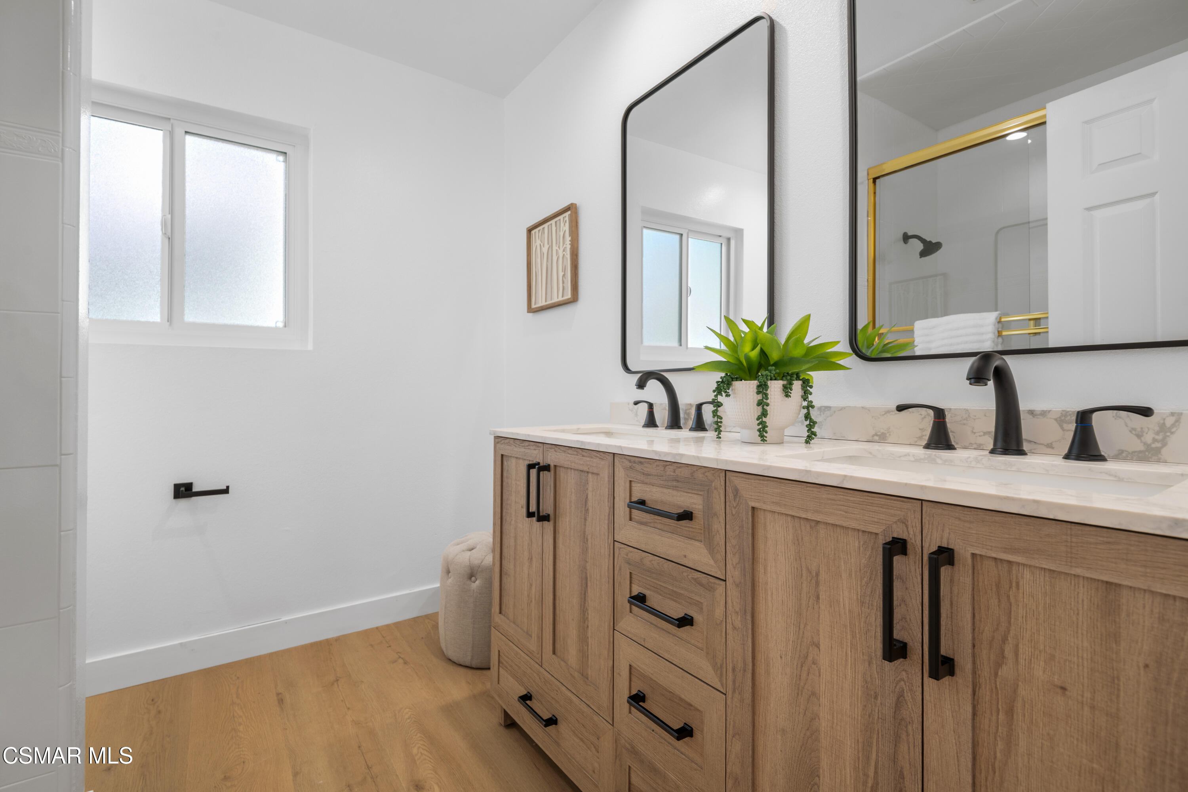
Welcome to 790 N Valley Drive, a beautifully remodeled 3-bedroom, 2.5-bath townhome offering approximately 2,020 square feet in the coveted gated Northgate community of Westlake Village.

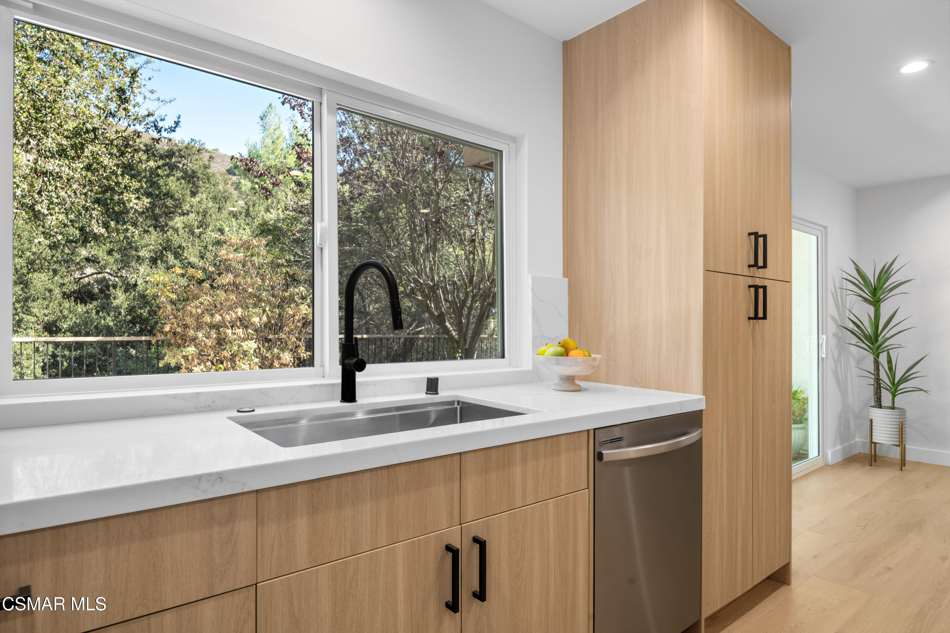
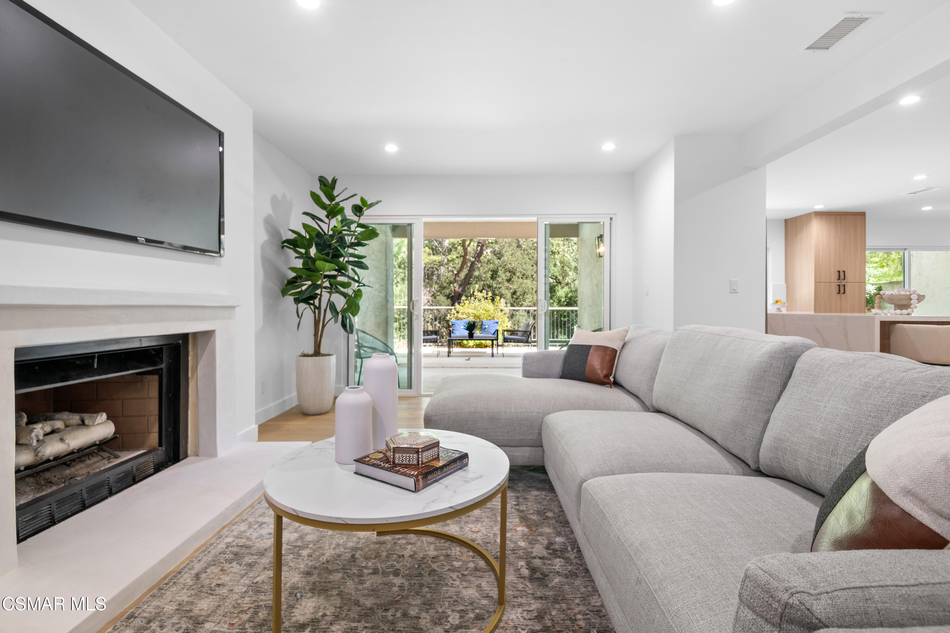
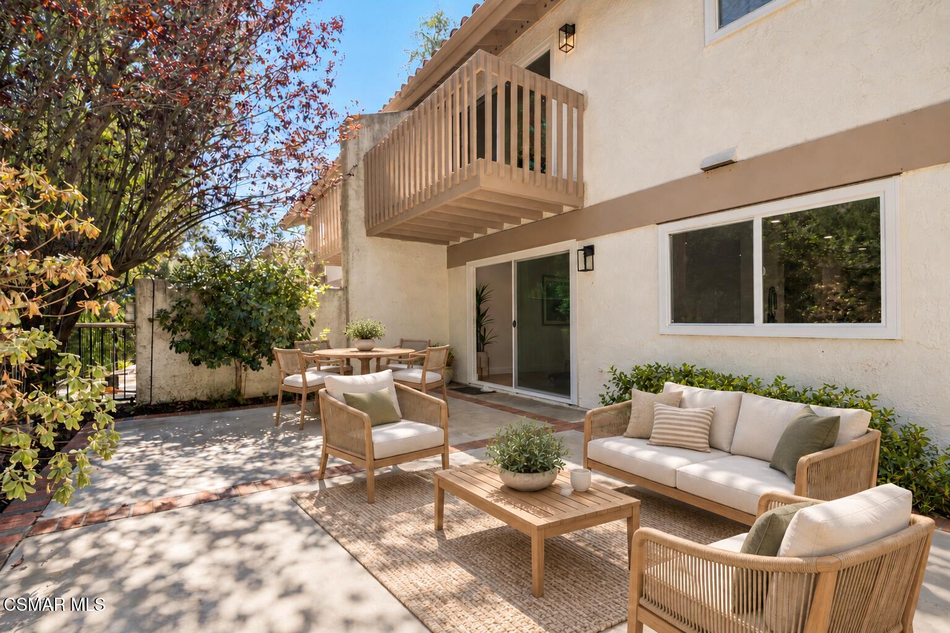
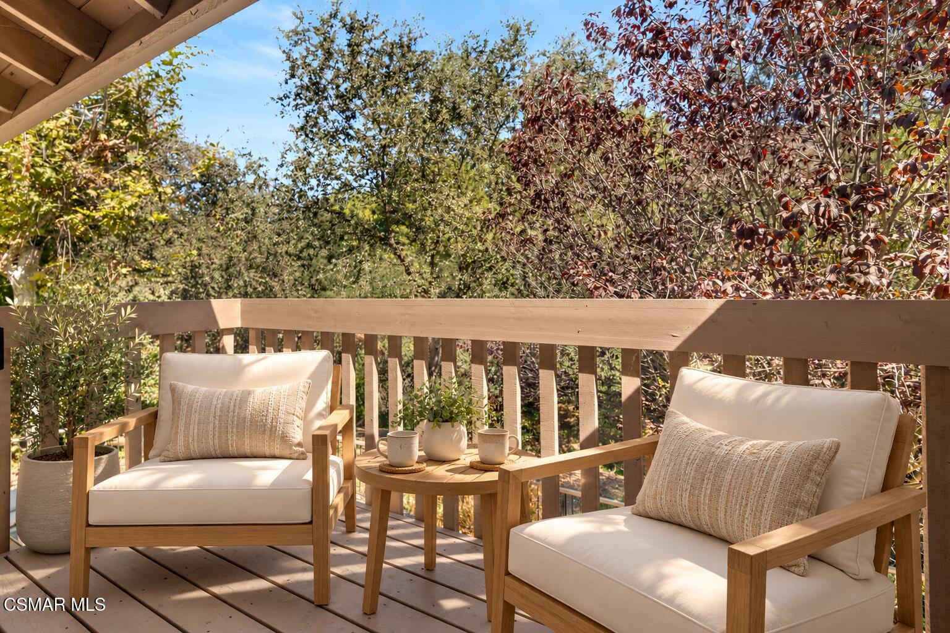
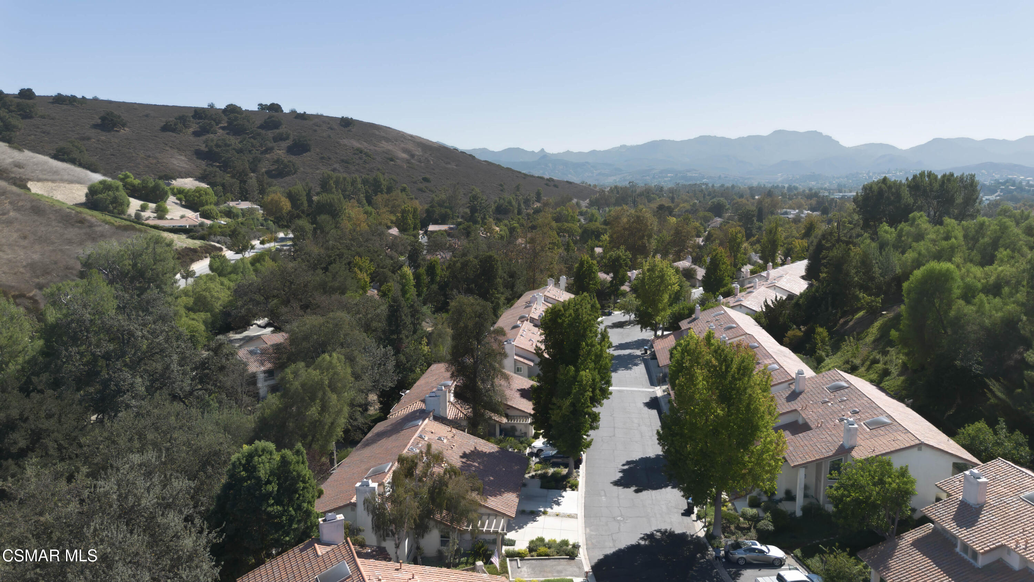
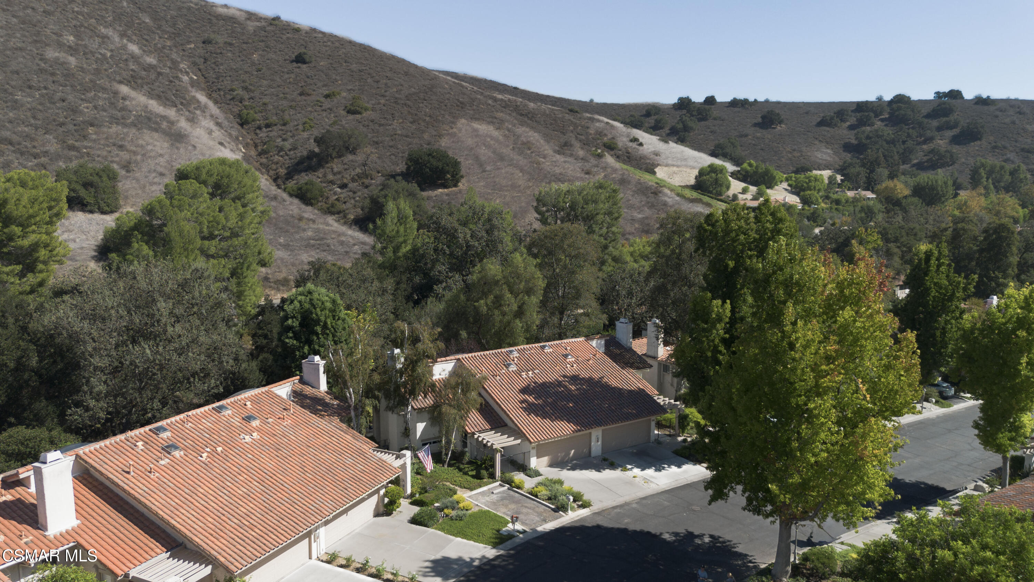
One of this home's most exceptional features is its peaceful backyard setting overlooking protected open space. Mature oaks, sycamores, and Japanese maples create a picturesque, tree-lined backdrop with no rear neighbors--offering a wonderful sense of privacy and tranquility.

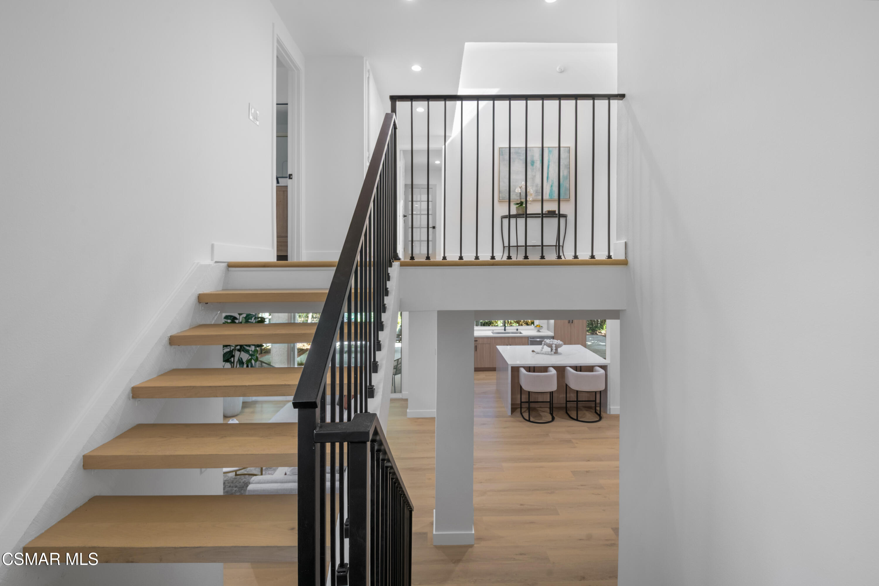
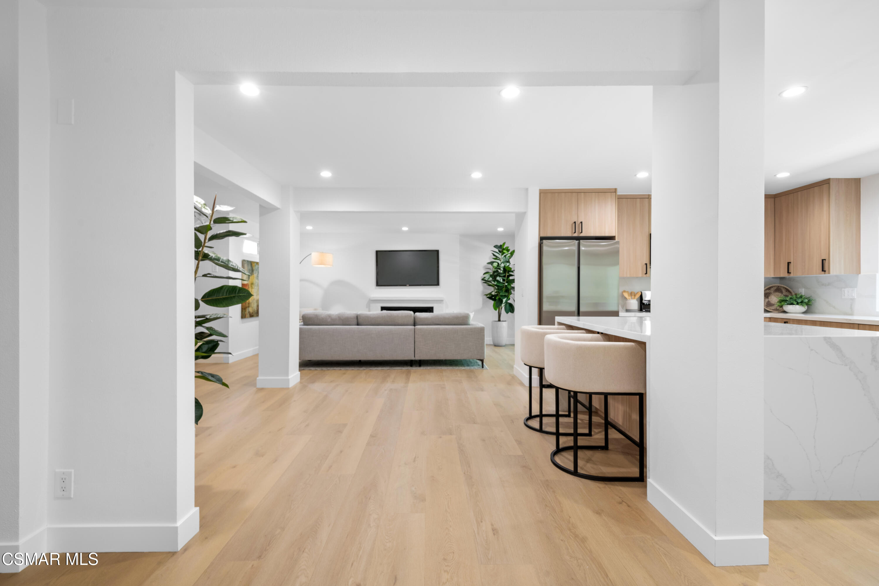
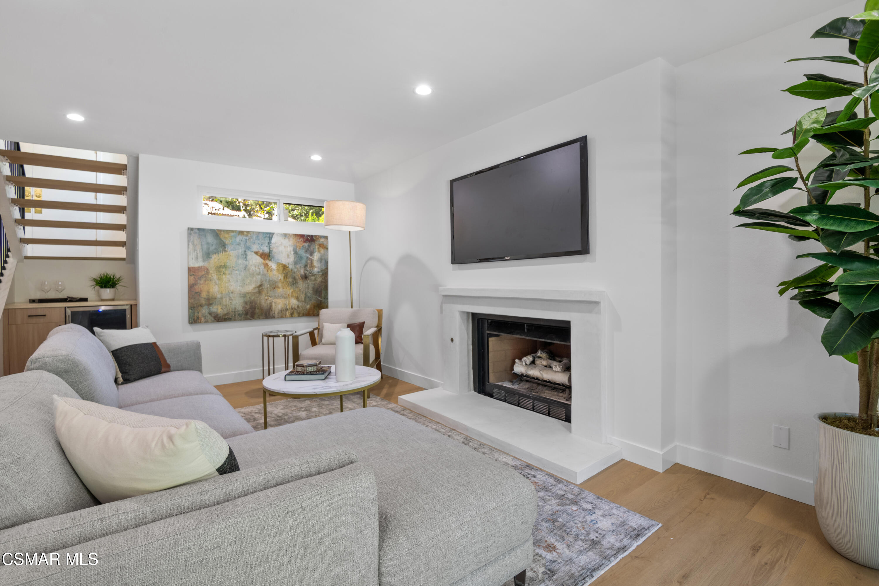
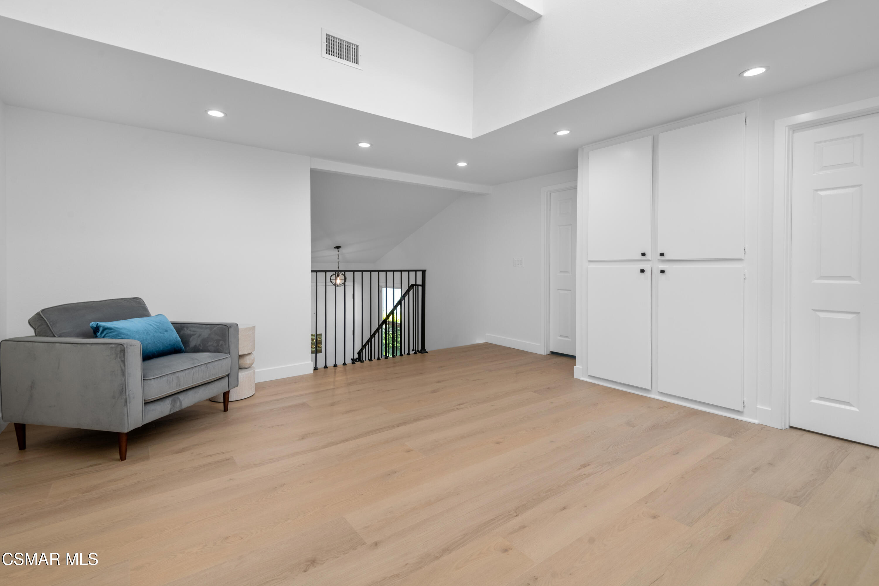
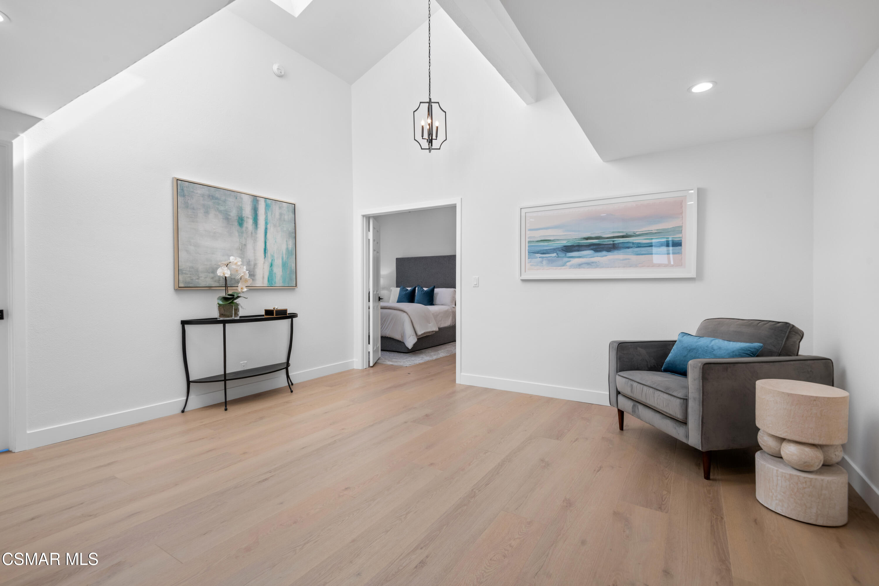
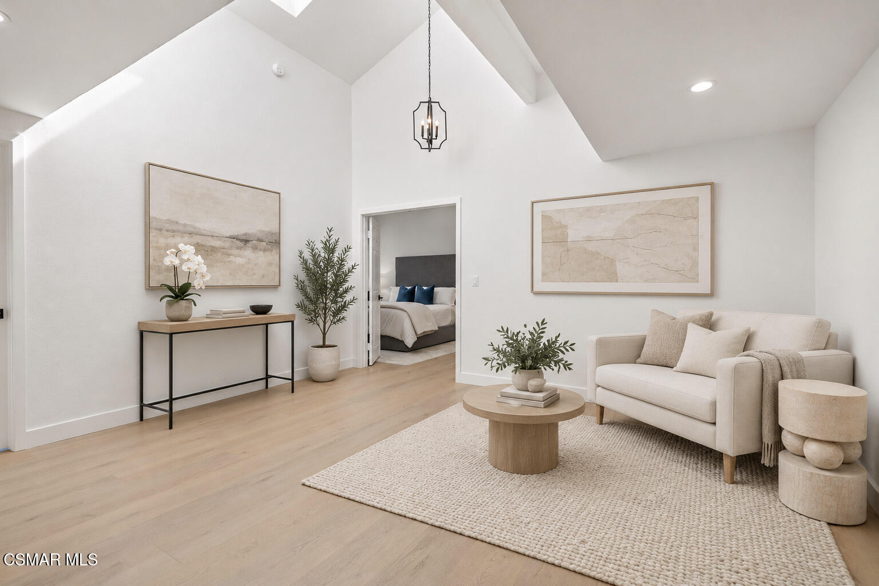
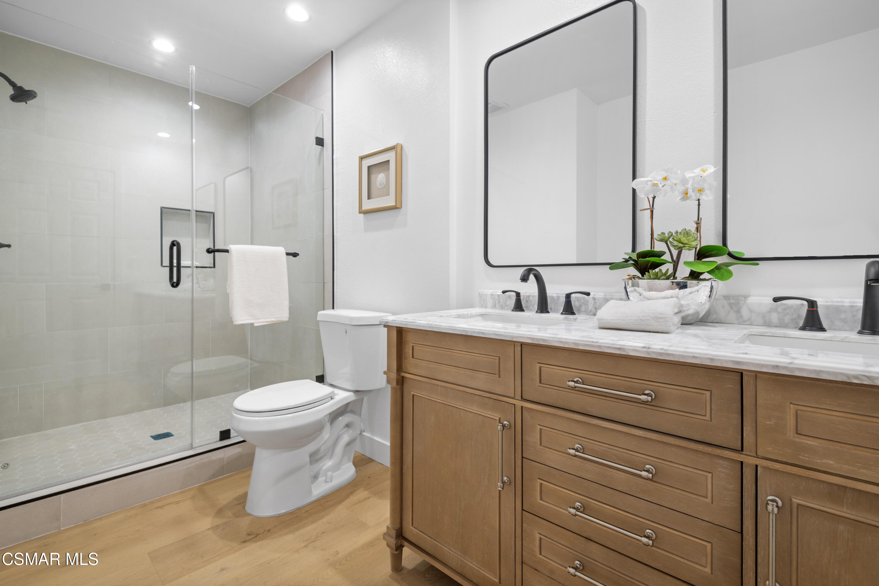
Enter through a private gated courtyard and pergola-covered entry, where double doors open to a dramatic two-story foyer filled with natural light from overhead skylights. The thoughtfully remodeled interior features luxury vinyl flooring, new doors and windows, beautifully updated bathrooms, new soft-close kitchen cabinetry, soaring volume ceilings, and an open, light-filled floor plan that makes the home feel remarkably spacious.

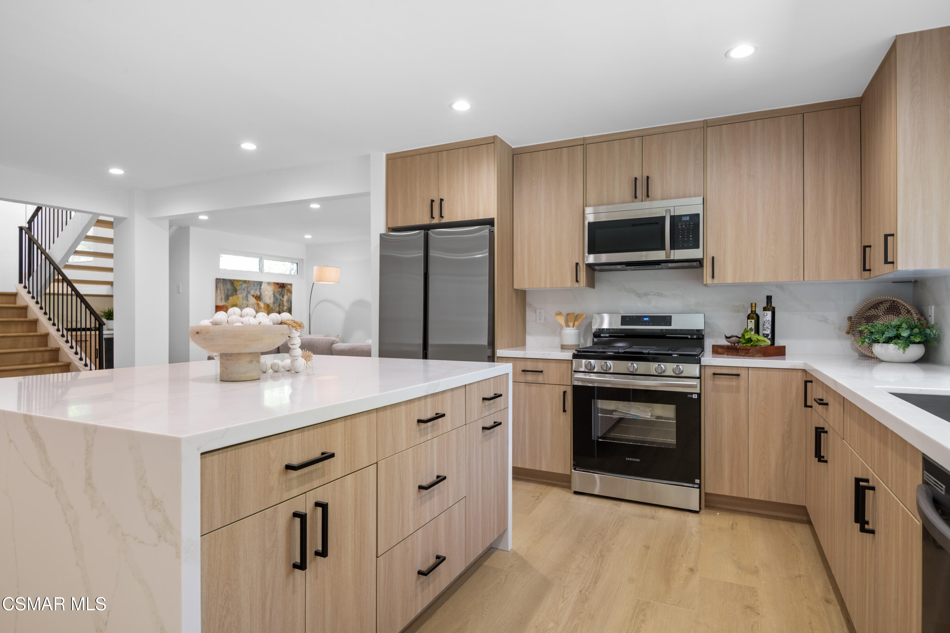
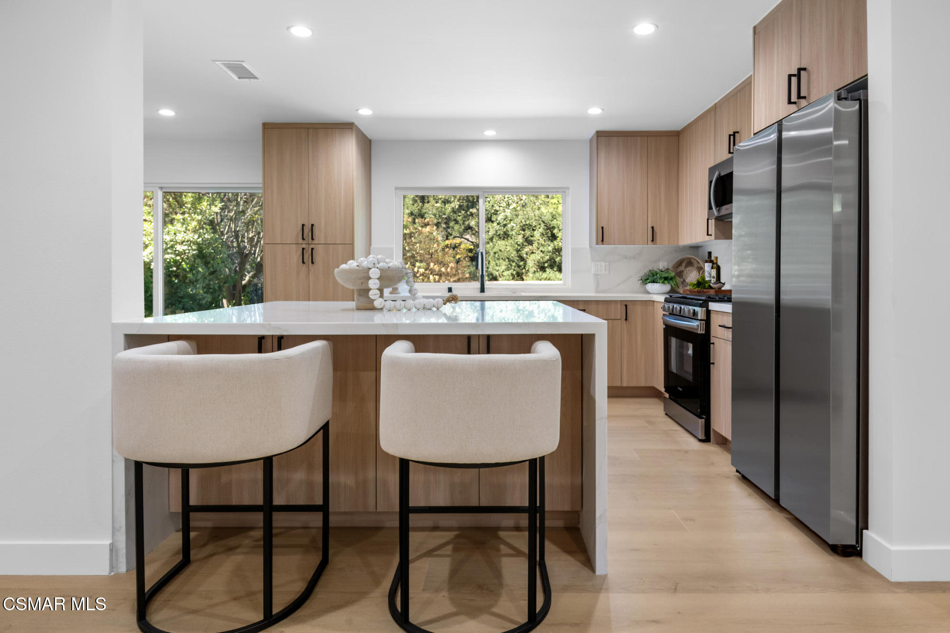
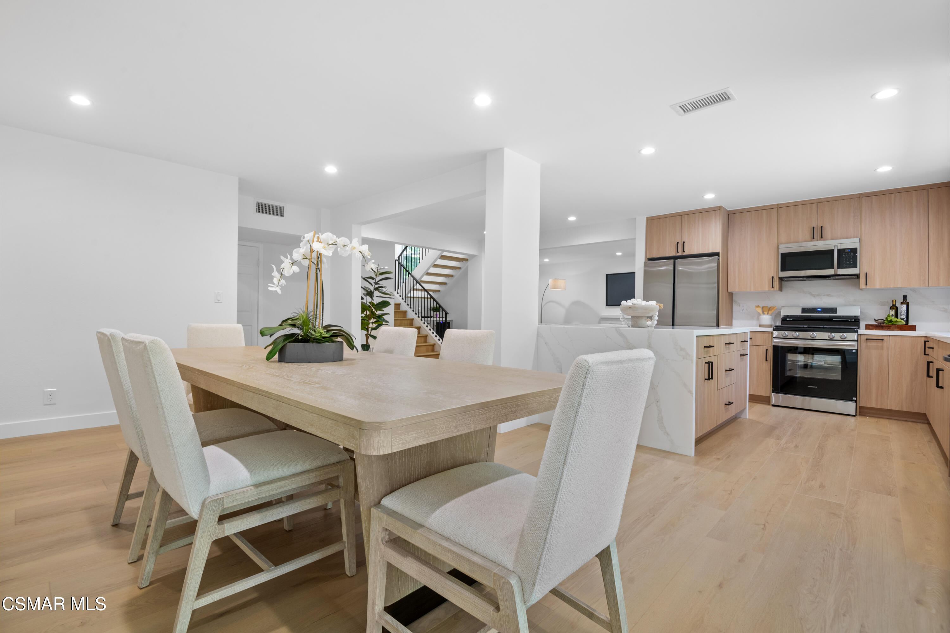
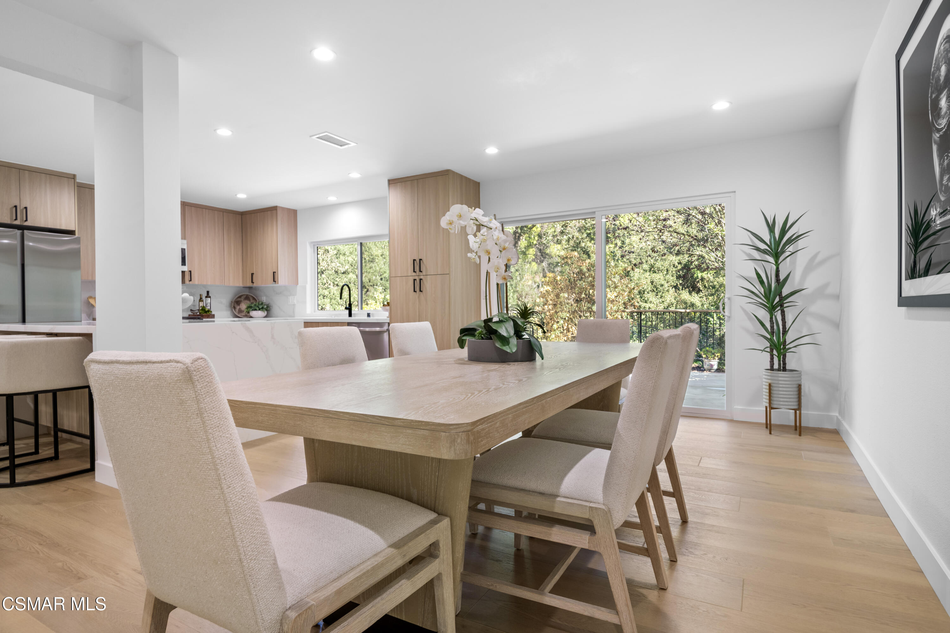
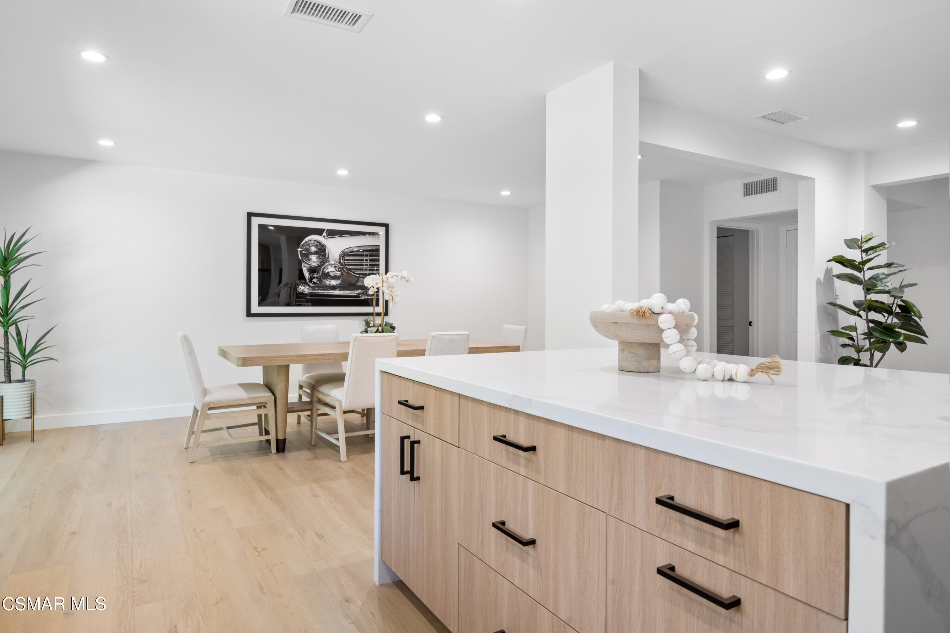
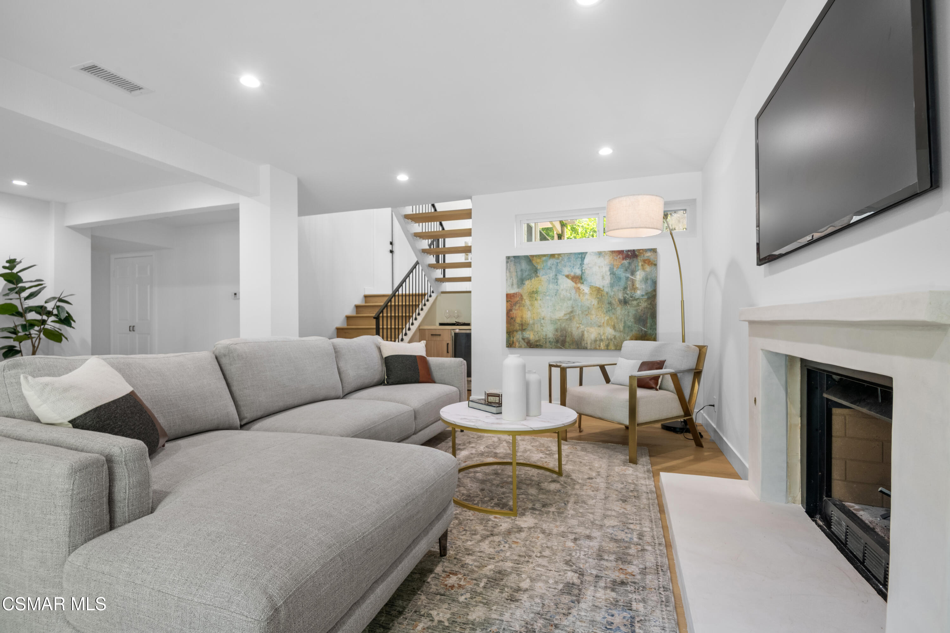
The main level is designed for both everyday living and entertaining, featuring an expansive great room with fireplace, separate family room, formal dining area, and sliding doors opening to a generous outdoor patio. The remodeled kitchen is the heart of the home, offering abundant cabinetry, a breakfast and entertainment island with seating, and serene views of the wooded open space beyond.

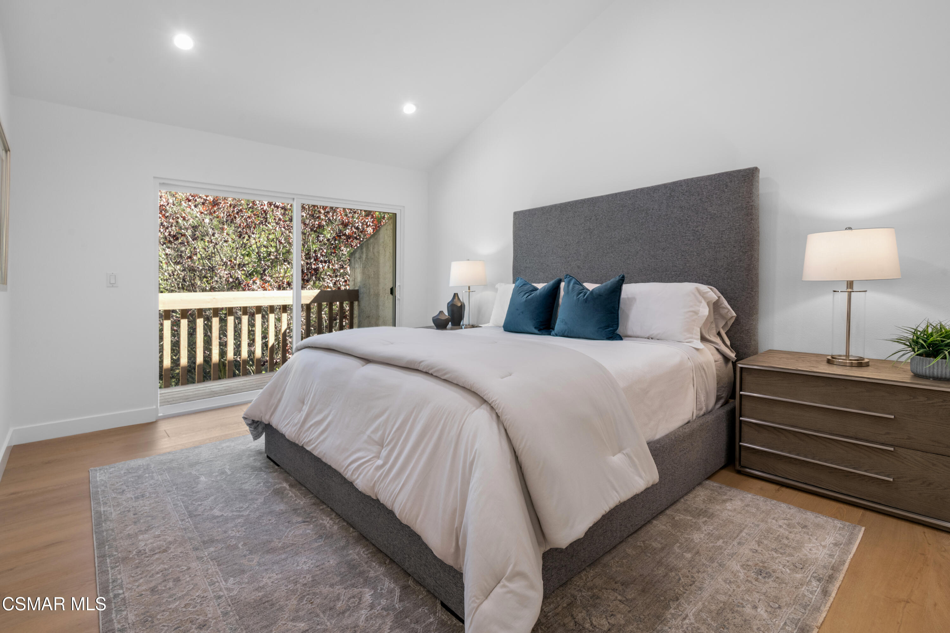
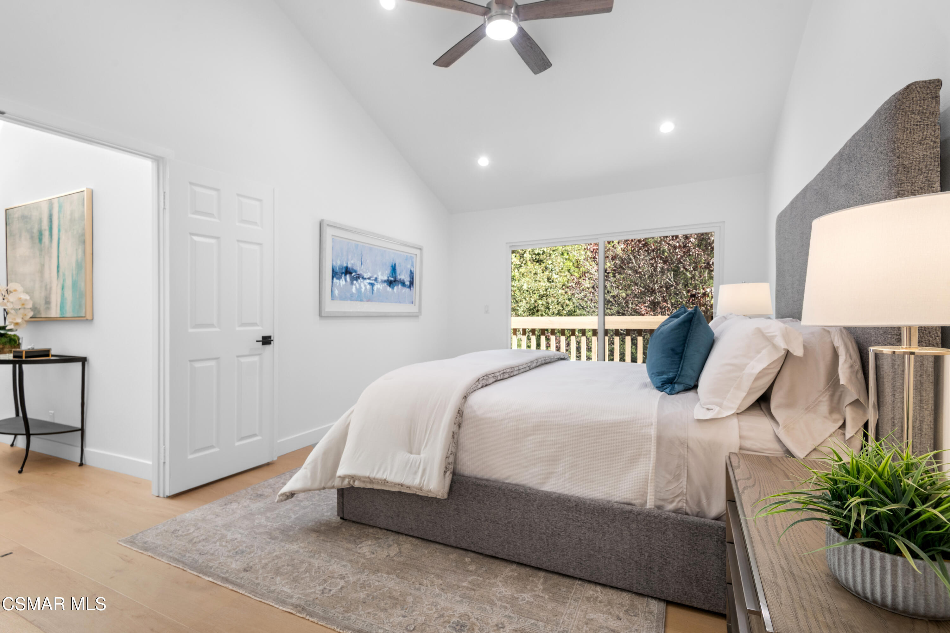
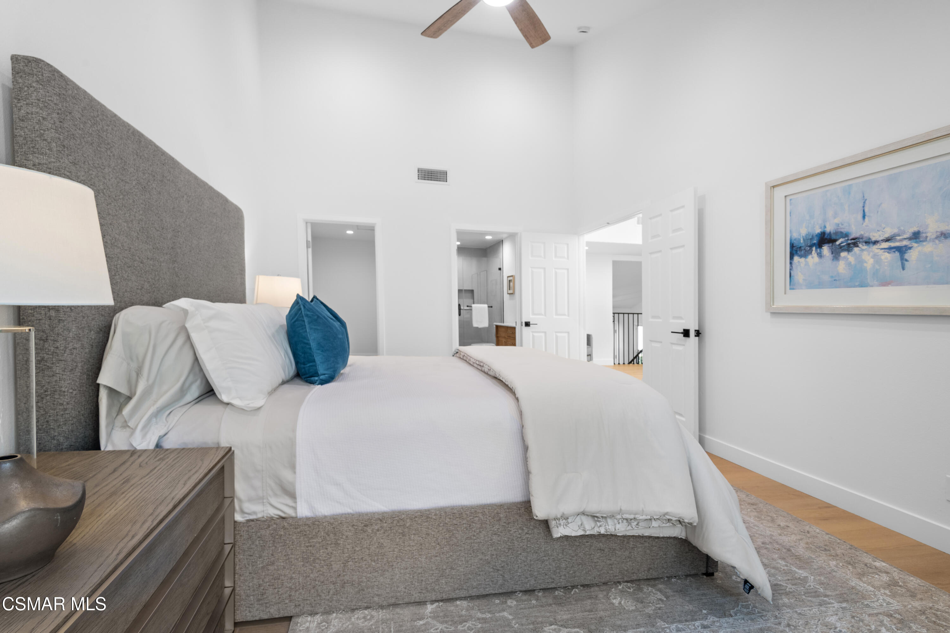
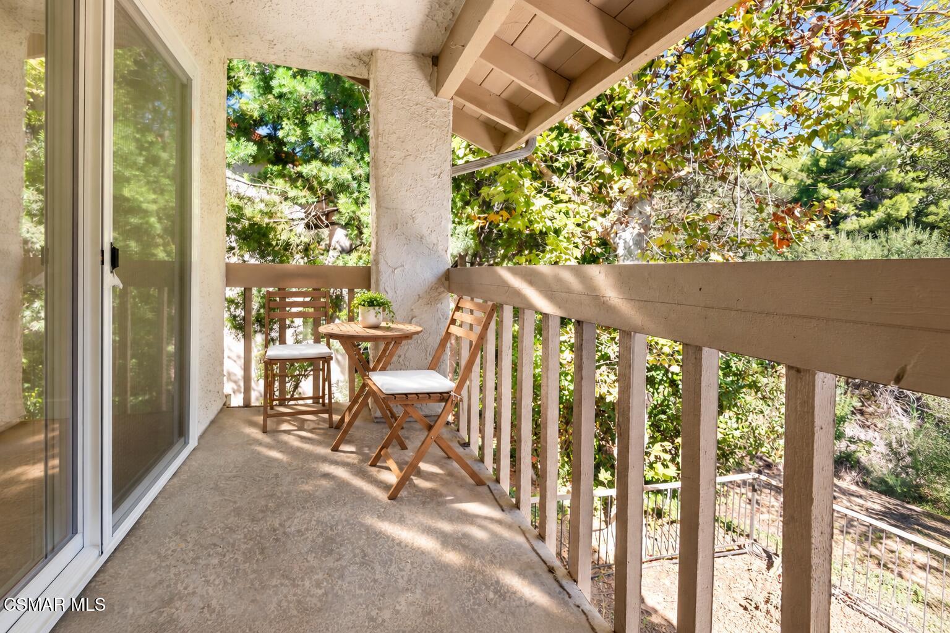
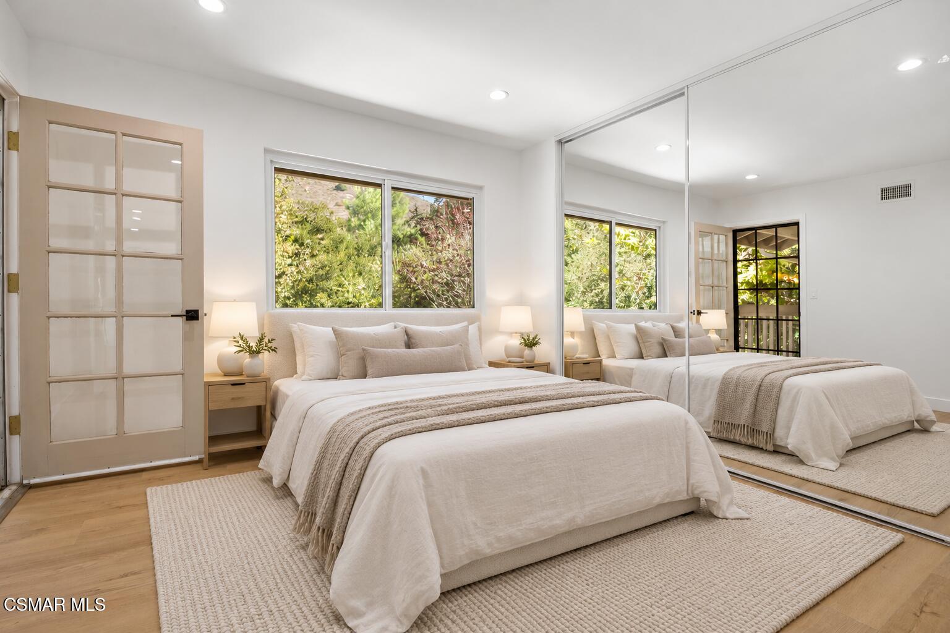
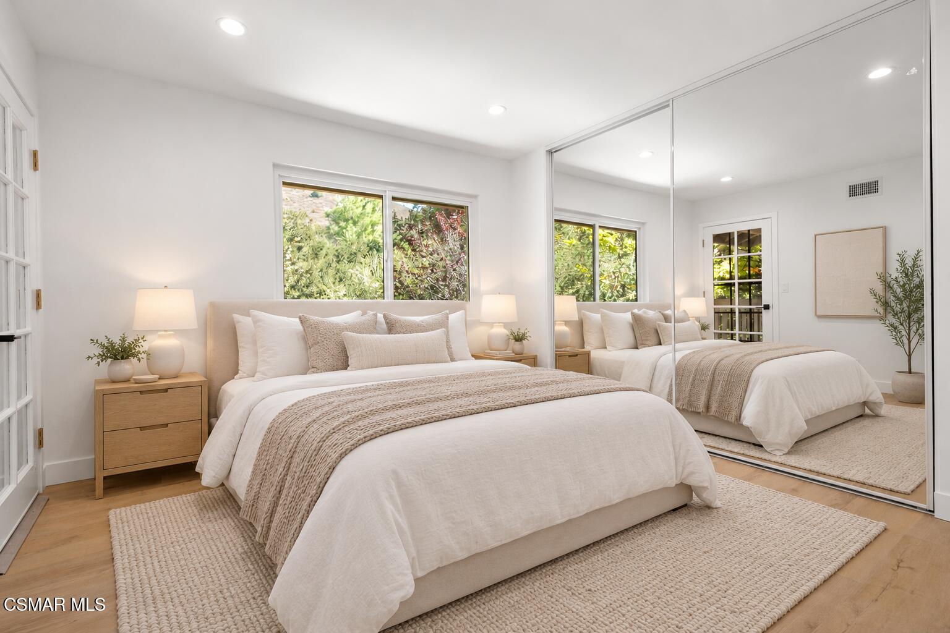
Upstairs, three spacious bedrooms enjoy peaceful treetop privacy. The vaulted primary suite is a true retreat, complete with a private balcony overlooking the trees, an ensuite bath with dual vanity areas, and a walk-in closet.

Additional highlights include an attached two-car garage, classic Spanish tile roof, multiple skylights, and inviting indoor-outdoor living.

Northgate is a gated Westlake Village community offering a resort-style pool and spa, beautifully maintained grounds, and an outstanding location near The Promenade at Westlake, Westlake Lake, hiking and recreation trails, Westlake High School, highly regarded Conejo Valley schools, shopping, dining, and convenient access to the 101 Freeway.

Turnkey, beautifully remodeled, private, and surrounded by nature--this is an exceptional opportunity to enjoy the Westlake Village lifestyle.

10/18/2026 1:00PM - 4:00PM PDT

3
beds

3
baths

2,020 Sq.Ft. LIVING AREA

Tina Lucarelli

Tina Lucarelli

Features & Amenities

Interior

  • total bedrooms3
  • Total bathrooms3
  • full bathrooms2
  • half bathroom1
  • Laundry room In Closet
  • Flooring Wood/Wood Like
  • Fireplace Wood, Free Standing, Living Room, Gas
  • APPLIANCES Dishwasher, Garbage Disposal, Refrigerator
  • other interior Features Kitchen Island

Area & Lot

  • Status For Sale
  • OPEN HOUSE

    10/18/2026 1:00PM - 4:00PM PDT

  • Living Area2,020 Sq.Ft.
  • Total Area2,020 Sq.Ft.
  • MLS® ID226004372
  • TypeTownhouse
  • YEAR BUILT1980
  • NeighborhoodNorth Ranch Golf & Country Club
  • View DescriptionHills View

Exterior

  • STORIES2
  • Garage Space2.0
  • PoolAssociation Pool
  • lot featuresGated Community, Cul-De-Sac
  • parkingGarage Attached
  • AIR CONDITIONINGCentral A/C
  • HOA AmenitiesGated Community, Guest Parking
  • security FeaturesGated Community
  • other exterior FeaturesBalcony

Financial

  • Sales Price$975,000
  • HOA $695/mo
image

Schedule a Showing

I’d love to show you this beautiful property. Please select your preferred date and time below, and I’ll be in touch shortly to confirm your appointment.

Schedule a Showing

I’d love to show you this beautiful property. Please select your preferred date and time below, and I’ll be in touch shortly to confirm your appointment.

Thank you for your interest in 790 N Valley Drive, Westlake Village, CA 91362. We are reviewing your request and will be in touch shortly!

Mortgage Calculator

Estimate your monthly mortgage payment, including the principal and interest, property taxes, and HOA. Adjust the values to generate a more accurate rate.

All estimates are provided for informational purposes only. Actual amounts may vary.
$0,000 Your Payment 20 15 65
$0,000 Your Payment

North Ranch Golf & Country Club

Explore

Work With Tina

Start Living the Life You’ve Been Dreaming Of.

Follow Me on Instagram